This is a carousel with tiles that activate property listing cards. Use the previous and next buttons to navigate.
1/1
$1,025,000
This is a carousel with tiles that activate property listing cards. Use the previous and next buttons to navigate.
1/1
Property Description
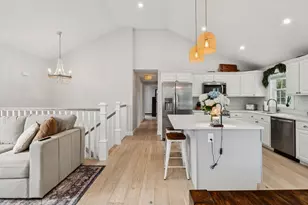
Nestled in the heart of Seven Springs, one of Burlington's most sought-after communities, this beautifully maintained home offers the perfect blend of comfort, style, and ease. Sun-filled rooms create a warm and inviting atmosphere throughout. The refreshed kitchen features elegant countertops and a stylish backsplash, ideal for everyday living and entertaining alike. A spacious primary suite provides a peaceful retreat at the end of the day. A versatile loft offers the perfect setting for a home office or quiet workspace. The walkout lower level expands your living space considerably, offering endless possibilities for guests, hobbies, or additional flex space, plus a huge storage area that keeps everything organized and out of sight. Step outside to a private deck overlooking a tranquil wooded setting, a lovely spot to unwind in any season. Lovingly cared for and in excellent condition throughout, this home is truly move-in ready. Potential for a 3rd bedroom makes this a rare find!
Full Property Details
Full Property Details for 36 C Seven Springs Ln #36C
General
- Sold For: $1,025,000
- HOA FEE: $666/month
- Taxes: $8,045 (2026)
- Status: Closed
- Type: Townhouse
- Source: MLSPin
- MLS ID: 73519500
- Added to Site: 60 day(s) ago
Interior
- Number of Rooms: 7
- Interior Features: Bathroom - Full, Office, Loft, Bathroom
- Fireplace: Yes
- Number of Fireplaces: 1
- Fireplace(s): Living Room
- Appliances: Range, Dishwasher, Disposal, Microwave, Refrigerator, Washer, Dryer
- Flooring: Tile, Carpet, Hardwood, Flooring - Wall to Wall Carpet, Flooring - Hardwood
Rooms
Bathrooms
- Total Bathrooms: 4
- Full Bathrooms: 3
- Half Bathrooms: 1
- Main - Full Baths: 3
- Main - 1/2 Baths: 1
- Bathroom 1: Half Bathroom, 5.00 x 5.00, First, 25 Sq. Ft.
- Bathroom 2: Full Bathroom, 5.00 x 9.00, Second, 45 Sq. Ft.
- Bathroom 3: Bathroom - Full, Bathroom - Double Vanity/Sink, Bath, 5.00 x 12.00, Second, 60 Sq. Ft.
Bedrooms
- Total Bedrooms: 2
- Primary Bedroom: Yes, 11.00 x 19.00, Second, 209 Sq. Ft.
- Bedroom 2: Full Bathroom, Closet, Hardwood Flooring, 11.00 x 13.00, Second, 143 Sq. Ft.
Other Rooms
- Living Room: Vaulted Ceiling(s), Hardwood Flooring, 14.00 x 15.00, First, 210 Sq. Ft.
- Family Room: Full Bathroom, Wall-to-Wall Carpet, Exterior Access, Slider, 21.00 x 29.00, Basement, 609 Sq. Ft.
- Kitchen: Stone/Ceramic Tile Flooring, Dining Area, Upgraded Cabinets, Open Floorplan, Stainless Steel Appliances, 8.00 x 13.00, Main, First, 104 Sq. Ft.
- Dining Room: Vaulted Ceiling(s), Hardwood Flooring, Exterior Deck, Exterior Access, Slider, 8.00 x 16.00, First, 128 Sq. Ft.
- Office: Bathroom - Full, Flooring - Wall to Wall Carpet, Basement
- Laundry: First Floor, In Unit, Electric Dryer Hookup, Washer Hookup
Additional Information
- Pool Description: Association, In Ground
- Year Round: Yes
Exterior
- Exterior Features: Porch, Deck - Composite
Parking
- Garage: Yes
- Attached garage: Yes
- Garage Spaces: 1
- Total Spaces: 2
- Parking Features: Attached, Garage Door Opener, Off Street, Tandem, Paved
Location
- County: Middlesex
- Complex: The Village At Seven Springs
- Building Name: The Village At Seven Springs
- Driving Directions: Wheeler Rd to Seven Springs lane.
Community
- Assoc. Fees Include: Pool, Fitness Center, Clubhouse
- Pets Allowed: Yes
- Management Type: Off-Site Professional Management
Heating & Cooling
- Air Conditioning: Yes
- Cooling Type: Central Air
- Cooling Zones: 3
- Heating Type: Forced Air, Natural Gas
- Heating Fuel: Forced Air, Natural Gas
- Heating Zones: 3
Utilities
- Sewer: Public Sewer
- Water: Public
- Utility Description: Connection for Gas Range, Connection for Electric Dryer, Washer Hookup
Structural Information
- Exterior Const.: Frame
- Basement: Yes
- Basement Desc.: Y
- Roof: Shingle
- Drive-In Doors: Insulated Doors
- Stories/Levels: 3
- Square Feet: 2,271
- Sq. Ft. Source: Measured
- Living Area: 2,271 Sq. Ft.
- Year Built: 2011
Green Features
- Energy Efficient: Thermostat
Financial Considerations
- Price Per Sq. Ft.: $451.34
- Association Fee: $666
- Assoc Fee Freq.: Monthly
- Tax Amount: $8,045
- Tax Year: 2026
Disclosures and Reports
- Documents Avail.: Master Deed, Unit Deed, Rules & Regs, Floor Plans
- Disclosures/Rstr.: Buyer and Buyer's Agent to verify all info and perform their own due diligence. Floor plans and Dimensions and Sf are for marketing purposes only and not to be relied upon for accuracy. Included in sale; Washer & Dryer, Laundry Cabinet, Bidet, Basement refrigerator
- Property ID: 4792375
Get Pre-Approved Today
Schools
Schools serving 36 C Seven Springs Ln #36C
School District:Burlington School District
| Name | Grades | Distance |
|---|---|---|
Burlington High School 123 Cambridge Street, Burlington, MA 01803 | 9-12 | 1.7 mi |
Memorial Elementary School, Burlington, MA 125 Winn Street, Burlington, MA 01803 | K-5 | 2 mi |
Marshall Simonds Middle School 114 Winn Street, Burlington, MA 01803 | 6-8 | 2.1 mi |
Disclaimer:
School attendance boundaries provided by ATTOM Data Solutions and are for reference only. Contact the school directly to verify enrollment eligibility.
Price & Sales History for 36 C Seven Springs Ln #36C
Date
Details
Price
Change
Source
7/10/2026
Sold
$1,025,000
-2.29%
MLS
6/01/2026
Price Reduced
$1,049,000
-6.76%
MLS
5/14/2026
Listed
$1,125,000
—
MLS
Disclaimer: Historical sales information is derived from public records provided by the county offices. Information is not guaranteed and should be independently verified.
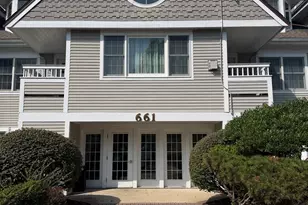
36C Seven Springs Lane #36C, Burlington, MA 01803 (MLS# 73519500) is a Townhouse property that was sold at $1,025,000 on July 10, 2026. This property was listed by Mark Lesses Group from our Lexington/Winchester Regional Office.Want to learn more about 36C Seven Springs Lane #36C? Do you have questions about finding other Townhouse real estate for sale in Burlington? You can browse all Burlington real estate or contact a Coldwell Banker agent to request more information.