

This is a carousel with tiles that activate property listing cards. Use the previous and next buttons to navigate.
1/1
$1,315,000
This is a carousel with tiles that activate property listing cards. Use the previous and next buttons to navigate.
1/1
Property Description
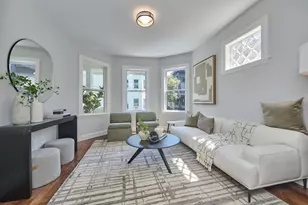
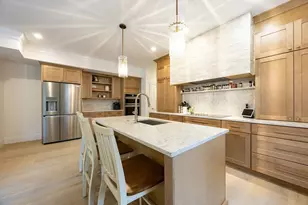
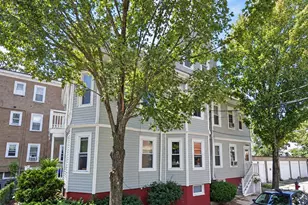
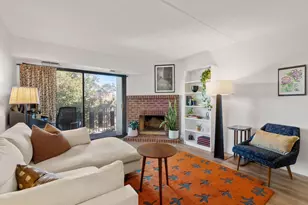
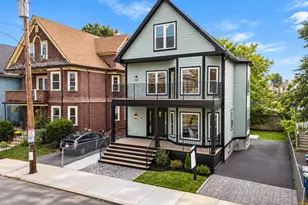
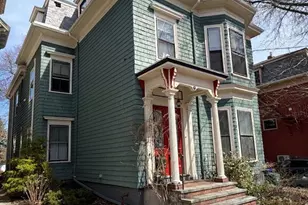
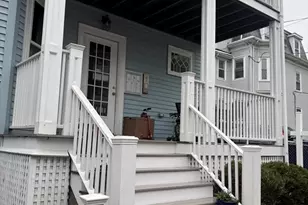
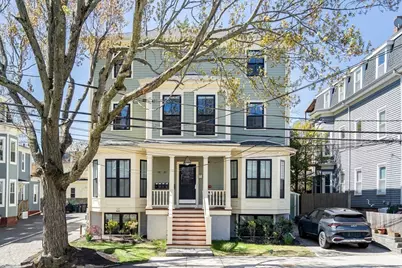
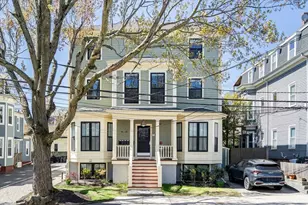
You will love this architect-designed, 2019 completely renovated whole building condominium in one of Cambridge's most desirable neighborhoods, Cambridgeport. The high level of craftsmanship exudes classical architectural details with modern amenities and comfort from the moment you enter the inviting front porch entry. This sun drenched bi-level unit features open living and dining with gourmet kitchen that shines with inset cabinetry, quartz countertop with ample island, stainless appliances, designer fixtures, pot filler, and a stylish vented hood. On this main level is the primary en-suite with elegant, tiled shower & extra walk-in closet. Your own interior stairway lead to another 2 generously sized bedrooms with a shared full bath with tube & ample cabinet storage. In-unit washer dryer, on-demand tankless water tank, 2-zone heat and a/c, hardwood flooring throughout. Unbeatable location! Walking to Whole Foods,Trader Joe's, restaurants, shops, MIT, BU, Red Line T! Don't miss out!
Full Property Details
Full Property Details for 18 Tufts St #4
General
- Sold For: $1,315,000
- HOA FEE: $205/month
- Taxes: $5,115 (2026)
- Status: Closed
- Type: Condo
- Source: MLSPin
- MLS ID: 73510106
- Added to Site: 119 day(s) ago
Interior
- Number of Rooms: 6
- Appliances: Range, Dishwasher, Disposal, Microwave, Refrigerator, Washer, Dryer
- Flooring: Tile, Hardwood
Rooms
Bathrooms
- Total Bathrooms: 3
- Full Bathrooms: 2
- Half Bathrooms: 1
- Main - Full Baths: 2
- Main - 1/2 Baths: 1
- Bathroom 1: Full Bathroom, Tiled Bathroom with Shower Stall, Stone/Ceramic Tile Flooring, Recessed Lighting, Lightin, Third
- Bathroom 2: Full Bathroom, Tiled Bathroom with Tub, Stone/Cerami, Second
- Bathroom 3: Bathroom - Half, Flooring - Stone/Ceramic Tile, Remo, Third
Bedrooms
- Total Bedrooms: 3
- Primary Bedroom: Yes, Third
- Bedroom 2: Closet, Hardwood Flooring, Recessed Lighting, Second
- Bedroom 3: Closet, Hardwood Flooring, Recessed Lighting, Second
Other Rooms
- Living Room: Hardwood Flooring, Recessed Lighting, Third
- Kitchen: Hardwood Flooring, Stone/Granite/Solid Countertops, Kitchen Island, Recessed Lighting, Stainless Steel Appliances, Pot-Filler Faucet, Gas Stove, Lighting - Pendant, Third
- Dining Room: Hardwood Flooring, Recessed Lighting, Third
- Laundry: Laundry Closet, Third Floor, In Unit, Electric Dryer Hookup, Washer Hookup
Additional Information
- Security/Safety: Intercom
Exterior
- Exterior Features: Porch, Deck
Parking
- Parking Features: On Street
Location
- Area: Cambridgeport
- County: Middlesex
- Driving Directions: On Tufts in between Magazine and Pearl
Community
- Pets Allowed: Yes
- Management Type: Owner Association
Heating & Cooling
- Air Conditioning: Yes
- Cooling Type: Central Air
- Cooling Zones: 2
- Heating Type: Forced Air
- Heating Fuel: Forced Air
- Heating Zones: 2
Utilities
- Sewer: Public Sewer
- Water: Public
- Utility Description: Connection for Gas Range, Connection for Gas Oven, Connection for Electric Dryer, Washer Hookup
Structural Information
- Exterior Const.: Frame
- Basement: Yes
- Basement Desc.: N
- Roof: Shingle, Rubber
- Stories/Levels: 2
- Square Feet: 1,310
- Sq. Ft. Source: Public Records
- Living Area: 1,310 Sq. Ft.
- Year Built: 1920
Financial Considerations
- Price Per Sq. Ft.: $1,003.82
- Association Fee: $205
- Assoc Fee Freq.: Monthly
- Tax Amount: $5,115.34
- Tax Year: 2026
Disclosures and Reports
- Documents Avail.: Floor Plans, Certificate of Insurance
- Disclosures/Rstr.: Tax includes residential exemption
- Property ID: 5116968
Get Pre-Approved Today
Schools
Schools serving 18 Tufts St #4
School District:Cambridge School District
| Name | Grades | Distance |
|---|---|---|
Morse School 40 Granite Street, Cambridge, MA 02139 | PK-5 | 0.1 mi |
The Amigos School 15 Upton Street, Cambridge, MA 02139 | PK-8 | 0.4 mi |
Martin Luther King, Jr. School 102 Putnam Avenue, Cambridge, MA 02139 | PK-5 | 0.7 mi |
Putnam Avenue Upper School 100 Putnam Avenue, Cambridge, MA 02139 | 6-8 | 0.7 mi |
Cambridge Street Upper School 840 Cambridge Street, Cambridge, MA 02141 | 6-8 | 1.4 mi |
Vassal Lane Upper School 158 Spring Street, Cambridge, MA 02141 | 6-8 | 1.5 mi |
Cambridge Rindge and Latin School 459 Broadway, Cambridge, MA 02138 | 9-12 | 1.2 mi |
John M. Tobin Montessori School 359 Broadway, Cambridge, MA 02139 | PK-5 | 1 mi |
Fletcher/Maynard Academy 225 Windsor Street, Cambridge, MA 02139 | PK-5 | 1 mi |
Disclaimer:
School attendance boundaries provided by ATTOM Data Solutions and are for reference only. Contact the school directly to verify enrollment eligibility.
Price & Sales History for 18 Tufts St #4
Date
Details
Price
Change
Source
7/09/2026
Sold
$1,315,000
-0.38%
MLS
5/28/2026
Price Reduced
$1,320,000
-4.97%
MLS
4/29/2026
Listed
$1,389,000
—
MLS
Disclaimer: Historical sales information is derived from public records provided by the county offices. Information is not guaranteed and should be independently verified.
18 Tufts St #4, Cambridge, MA 02139 (MLS# 73510106) is a Condo property that was sold at $1,315,000 on July 09, 2026. This property was listed by Anita Lin from our Lexington/Winchester Regional Office.Want to learn more about 18 Tufts St #4? Do you have questions about finding other Condo real estate for sale in Cambridge? You can browse all Cambridge real estate or contact a Coldwell Banker agent to request more information.