
This is a carousel with tiles that activate property listing cards. Use the previous and next buttons to navigate.
1/1
$2,400,000
This is a carousel with tiles that activate property listing cards. Use the previous and next buttons to navigate.
1/1
Property Description
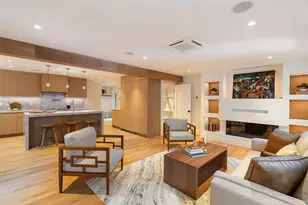
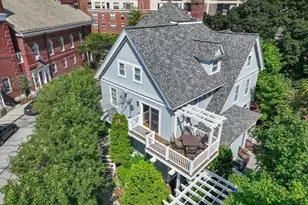
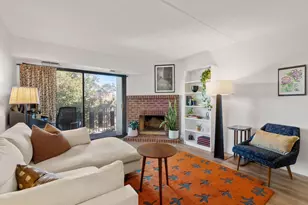
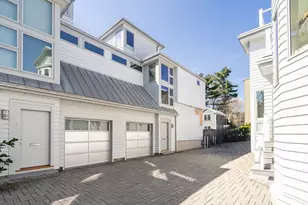
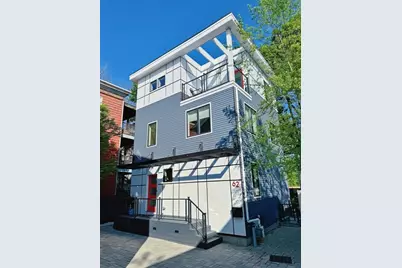
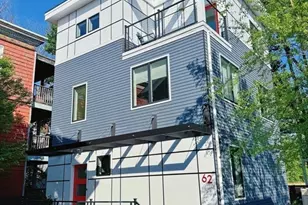
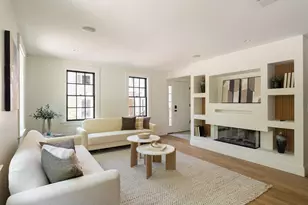
Tucked away from the street, this free-standing contemporary home, built in 2018, offers privacy and modern luxury in Cambridgeport. Thoughtfully designed, it features an open living/dining area with a gas fireplace and direct access to a private stone patio and yard. The sleek European-style kitchen includes Thermador appliances and stone countertops. A custom staircase with glass panels leads to two spacious second-floor bedrooms-one with a balcony-a full bath with double vanity, and in-unit laundry. The top-floor primary suite feels like a treetop retreat with two walk-in closets, a spa-like bath, and two balconies. The finished lower level, with separate entrance, includes a family room with wet bar, guest bedroom, and full bath. Ideally located near Central, Harvard, and Kendall Squares, Mass Ave shops and restaurants, and the Charles River, this stylish home blends comfort, convenience, and quality craftsmanship.
Full Property Details
Full Property Details for 62 Pearl #62
General
- Sold For: $2,400,000
- HOA FEE: $583/month
- Taxes: $17,415 (2025)
- Status: Closed
- Type: Condo
- Source: MLSPin
- MLS ID: 73480033
- Added to Site: 95 day(s) ago
Interior
- Number of Rooms: 8
- Interior Features: Bathroom - Full, Bathroom
- Fireplace: Yes
- Number of Fireplaces: 1
- Fireplace(s): Dining Room, Living Room
- Appliances: Range, Oven, Dishwasher, Disposal, Microwave, Refrigerator, Washer, Dryer, Range Hood
- Flooring: Hardwood
Rooms
Bathrooms
- Total Bathrooms: 4
- Full Bathrooms: 3
- Half Bathrooms: 1
- Main - Full Baths: 3
- Main - 1/2 Baths: 1
- Bathroom 1: Half Bathroom, First
- Bathroom 2: Full Bathroom, Second
- Bathroom 3: Bathroom - Full, Third
Bedrooms
- Total Bedrooms: 4
- Primary Bedroom: Yes, 20.00 x 17.00, Third, 340 Sq. Ft.
- Bedroom 2: Closet, Hardwood Flooring, Picture Window(s), Recessed Lighting, 14.00 x 15.00, Second, 210 Sq. Ft.
- Bedroom 3: Closet, Hardwood Flooring, Picture Window(s), Recessed Lighting, 14.00 x 12.00, Second, 168 Sq. Ft.
- Bedroom 4: Full Bathroom, Closet, Picture Window(s), Recessed Lighting, Flooring - Concrete, 12.00 x 10.00, Basement, 120 Sq. Ft.
Other Rooms
- Living Room: Hardwood Flooring, Picture Window(s), Exterior Access, Open Floorplan, Recessed Lighting, 15.00 x 14.00, Main, First, 210 Sq. Ft.
- Family Room: Picture Window(s), Wet Bar, Exterior Access, Recessed Lighting, Flooring - Concrete, 22.00 x 12.00, Basement, 264 Sq. Ft.
- Kitchen: Custom-Built Closet/Cabinets, Hardwood Flooring, Pantry, Stone/Granite/Solid Countertops, Kitchen Island, Recessed Lighting, Stainless Steel Appliances, Gas Stove, Lighting - Pendant, 13.00 x 10.00, First, 130 Sq. Ft.
- Dining Room: Hardwood Flooring, Picture Window(s), Exterior Deck, Exterior Access, Recessed Lighting, Lighting - Pendant, 10.00 x 9.00, Main, First, 90 Sq. Ft.
- Laundry: Second Floor, In Unit
Exterior
- Exterior Features: Patio, Balcony, Storage, City View(s), Fenced Yard, Garden, Professional Landscaping
Parking
- Total Spaces: 1
- Parking Features: Off Street, Deeded, Paved
Location
- County: Middlesex
- Driving Directions: GPS
Heating & Cooling
- Air Conditioning: Yes
- Cooling Type: Central Air
- Heating Type: Forced Air, Natural Gas, Radiant
- Heating Fuel: Forced Air, Natural Gas, Radiant
- Heating Zones: 5
Utilities
- Sewer: Public Sewer
- Water: Public
Structural Information
- Exterior Const.: Frame
- Basement: Yes
- Basement Desc.: Y
- Roof: Rubber
- Stories/Levels: 4
- Square Feet: 2,434
- Sq. Ft. Source: Master Deed
- Living Area: 2,434 Sq. Ft.
- Year Built: 2018
Lot Features
- Fence: Yes
- Fencing (Description): Fenced
Financial Considerations
- Price Per Sq. Ft.: $986.03
- Association Fee: $583
- Assoc Fee Freq.: Monthly
- Tax Amount: $17,415.37
- Tax Year: 2025
Disclosures and Reports
- Documents Avail.: Master Deed, Unit Deed, Rules & Regs, Floor Plans
- Disclosures/Rstr.: Property tax for FY2026 is $17415.37 & CPA is $455.28. Amount does not reflect residential exemption. Sliding door from the living room to the backyard is functional, though it may benefit from adjustment for smoother operation. 2nd floor bedroom floor has small discoloration.
- Property ID: 5116955
Get Pre-Approved Today
Schools
Schools serving 62 Pearl #62
School District:Cambridge School District
| Name | Grades | Distance |
|---|---|---|
The Amigos School 15 Upton Street, Cambridge, MA 02139 | PK-8 | 0.2 mi |
Cambridgeport School 89 Elm Street, Cambridge, MA 02139 | PK-5 | 0.5 mi |
John M. Tobin Montessori School 359 Broadway, Cambridge, MA 02139 | PK-5 | 0.5 mi |
Putnam Avenue Upper School 100 Putnam Avenue, Cambridge, MA 02139 | 6-8 | 0.6 mi |
Cambridge Street Upper School 840 Cambridge Street, Cambridge, MA 02141 | 6-8 | 0.9 mi |
Vassal Lane Upper School 158 Spring Street, Cambridge, MA 02141 | 6-8 | 1 mi |
Cambridge Rindge and Latin School 459 Broadway, Cambridge, MA 02138 | 9-12 | 0.9 mi |
Martin Luther King, Jr. School 102 Putnam Avenue, Cambridge, MA 02139 | PK-5 | 0.5 mi |
Fletcher/Maynard Academy 225 Windsor Street, Cambridge, MA 02139 | PK-5 | 0.5 mi |
Disclaimer:
School attendance boundaries provided by ATTOM Data Solutions and are for reference only. Contact the school directly to verify enrollment eligibility.
Price & Sales History for 62 Pearl #62
Date
Details
Price
Change
Source
5/08/2026
Sold
$2,400,000
-4%
MLS
2/25/2026
Listed
$2,500,000
—
MLS
Disclaimer: Historical sales information is derived from public records provided by the county offices. Information is not guaranteed and should be independently verified.
62 Pearl #62, Cambridge, MA 02139 (MLS# 73480033) is a Condo property that was sold at $2,400,000 on May 08, 2026. This property was listed by Michael Lee from our Cambridge Office.Want to learn more about 62 Pearl #62? Do you have questions about finding other Condo real estate for sale in Central Square? You can browse all Central Square real estate or contact a Coldwell Banker agent to request more information.