

This is a carousel with tiles that activate property listing cards. Use the previous and next buttons to navigate.
1/1
$2,145,000
This is a carousel with tiles that activate property listing cards. Use the previous and next buttons to navigate.
1/1
Property Description
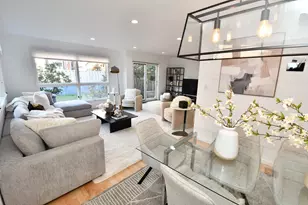
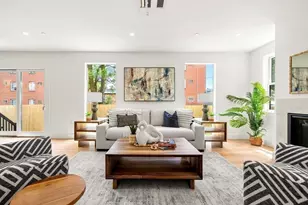
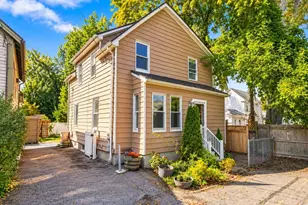
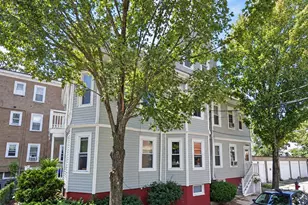
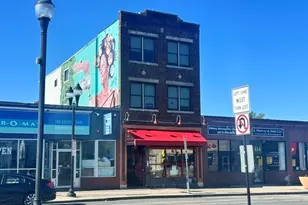
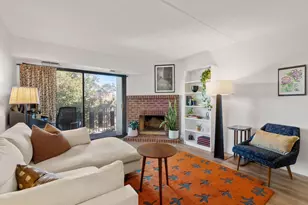
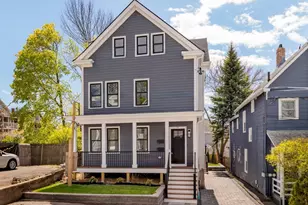
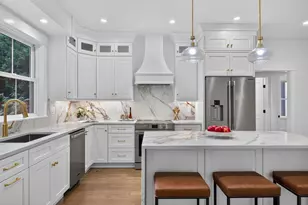
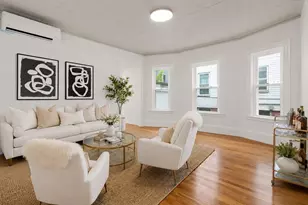
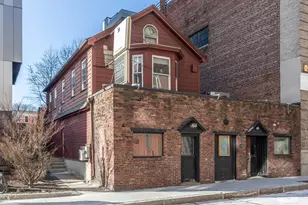
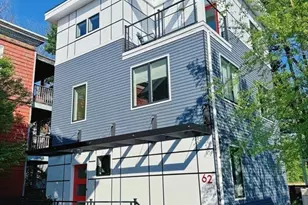
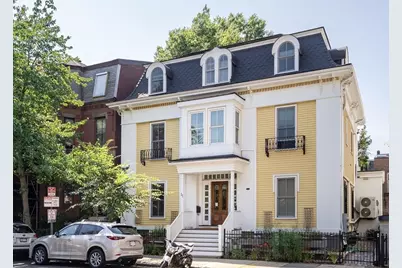
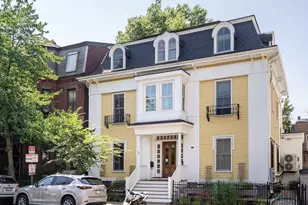
Rare opportunity in sought-after Cambridgeport: a 5-bedroom townhouse with 2-car parking and 2,500 SF of living space! Originally built in 1846 as a mansion and extensively renovated in 2006, this distinctive residence beautifully blends historic charm with modern convenience.Step into an impressive main level featuring 10 ft ceilings and architectural details. The fully equipped kitchen opens to the living and dining areas-perfect for everyday use and effortless entertaining.Enjoy hardwood floors, oversized windows, and a flexible layout with 5 bedrooms, three ensuite, ideal for guests, extended family, work-from-home needs, or a changing lifestyle. The expansive semi-finished lower level offers an additional dance/exercise studio plus generous storage. Additional benefits include energy-efficient mini-splits, owned solar panels, in-unit laundry, and a shared deck, with recent interior painting throughout. Close to restaurants, shops, public transit, Harvard, MIT & Charles River.
Full Property Details
Full Property Details for 11 Magazine #B
General
- Sold For: $2,145,000
- HOA FEE: $750/month
- Taxes: $11,310 (2026)
- Status: Closed
- Type: Townhouse
- Source: MLSPin
- MLS ID: 73546869
- Added to Site: 46 day(s) ago
Interior
- Number of Rooms: 8
- Interior Features: Bonus Room
- Appliances: Range, Dishwasher, Disposal, Refrigerator, Washer, Dryer, Range Hood, Plumbed For Ice Maker
- Flooring: Hardwood, Concrete
Rooms
Bathrooms
- Total Bathrooms: 5
- Full Bathrooms: 4
- Half Bathrooms: 1
- Main - Full Baths: 4
- Main - 1/2 Baths: 1
- Bathroom 1: Third
- Bathroom 2: Second
- Bathroom 3: First
Bedrooms
- Total Bedrooms: 5
- Primary Bedroom: Yes, 18.00 x 15.58, Third, 280 Sq. Ft.
- Bedroom 2: Full Bathroom, Hardwood Flooring, Low-VOC Paints/Finishes, Recessed Lighting, Closet - Double, 14.75 x 12.00, Second, 177 Sq. Ft.
- Bedroom 3: Full Bathroom, Hardwood Flooring, Low-VOC Paints/Finishes, Recessed Lighting, Closet - Double, 14.33 x 11.00, First, 157 Sq. Ft.
- Bedroom 4: Hardwood Flooring, Low-VOC Paints/Finishes, Recessed Lighting, Closet - Double, 14.33 x 11.00, Second, 157 Sq. Ft.
Other Rooms
- Living Room: Hardwood Flooring, Low-VOC Paints/Finishes, Recessed Lighting, Remodeled, Crown Molding, 14.67 x 17.42, Main, First, 255 Sq. Ft.
- Kitchen: Hardwood Flooring, Pantry, Stone/Granite/Solid Countertops, Kitchen Island, Upgraded Cabinets, Low-VOC Paints/Finishes, Recessed Lighting, Gas Stove, 15.00 x 13.17, Main, First, 197 Sq. Ft.
- Dining Room: Hardwood Flooring, Low-VOC Paints/Finishes, Recessed Lighting, Remodeled, Crown Molding, 14.42 x 12.50, Main, First, 180 Sq. Ft.
- Laundry: Second Floor, In Unit, Electric Dryer Hookup, Washer Hookup
Additional Information
- Security/Safety: Other, Security System
Exterior
- Exterior Features: Porch, Deck - Roof, City View(s)
Parking
- Total Spaces: 2
- Parking Features: Off Street, On Street, Exclusive Parking
Location
- Area: Cambridgeport
- County: Middlesex
- Driving Directions: near corner of Franklin and Magazine
School Information
- Elementary School: Lottery
- Middle School: Lottery
- High School: Crls
Community
- Assoc. Fees Include: Hot Water
- Management Type: Owner Association
Heating & Cooling
- Air Conditioning: Yes
- Cooling Type: Heat Pump, Individual, Ductless
- Cooling Zones: 12
- Heating Type: Heat Pump, Individual, Ductless
- Heating Fuel: Heat Pump, Individual, Ductless
- Heating Zones: 12
Utilities
- Sewer: Public Sewer
- Water: Public
- Utility Description: Connection for Gas Range, Connection for Gas Oven, Connection for Electric Dryer, Washer Hookup, Icemaker Connection
Structural Information
- Exterior Const.: Frame
- Basement: Yes
- Basement Desc.: Y
- Roof: Shingle, Rubber
- Stories/Levels: 4
- Square Feet: 2,500
- Sq. Ft. Source: Public Records
- Living Area: 2,500 Sq. Ft.
- Year Built: 1846
Financial Considerations
- Price Per Sq. Ft.: $858
- Association Fee: $750
- Assoc Fee Freq.: Monthly
- Tax Amount: $11,310
- Tax Year: 2026
Disclosures and Reports
- Documents Avail.: Master Deed, Rules & Regs, Master Plan, Floor Plans, Certificate of Insurance
- Exclusions: None
- Disclosures/Rstr.: 3 ensuite bedrooms, RE tax with exemption, Right of Way in alley for parking spots, basement fridge remains, 2nd floor tub rusted, bathroom window replaced prior to closing, basement corner seeps during heavy rains, condo fee is estimated
- Property ID: 4826669
Get Pre-Approved Today
Schools
Schools serving 11 Magazine #B
School District:Cambridge School District
| Name | Grades | Distance |
|---|---|---|
The Amigos School 15 Upton Street, Cambridge, MA 02139 | PK-8 | 0.2 mi |
Martin Luther King, Jr. School 102 Putnam Avenue, Cambridge, MA 02139 | PK-5 | 0.4 mi |
Cambridgeport School 89 Elm Street, Cambridge, MA 02139 | PK-5 | 0.5 mi |
Putnam Avenue Upper School 100 Putnam Avenue, Cambridge, MA 02139 | 6-8 | 0.4 mi |
Cambridge Street Upper School 840 Cambridge Street, Cambridge, MA 02141 | 6-8 | 0.9 mi |
Vassal Lane Upper School 158 Spring Street, Cambridge, MA 02141 | 6-8 | 1 mi |
Cambridge Rindge and Latin School 459 Broadway, Cambridge, MA 02138 | 9-12 | 0.7 mi |
John M. Tobin Montessori School 359 Broadway, Cambridge, MA 02139 | PK-5 | 0.5 mi |
Fletcher/Maynard Academy 225 Windsor Street, Cambridge, MA 02139 | PK-5 | 0.5 mi |
Disclaimer:
School attendance boundaries provided by ATTOM Data Solutions and are for reference only. Contact the school directly to verify enrollment eligibility.
Price & Sales History for 11 Magazine #B
Date
Details
Price
Change
Source
8/18/2026
Sold
$2,145,000
2.63%
MLS
7/09/2026
Price Reduced
$2,090,000
-4.57%
MLS
7/08/2026
Listed
$2,190,000
—
MLS
Disclaimer: Historical sales information is derived from public records provided by the county offices. Information is not guaranteed and should be independently verified.
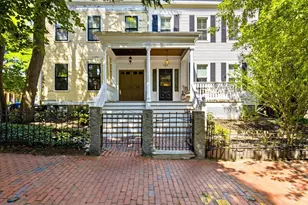
11 Magazine #B, Cambridge, MA 02139 (MLS# 73546869) is a Townhouse property that was sold at $2,145,000 on August 18, 2026. This property was listed by Minka vanBeuzekom from our Cambridge Office.Want to learn more about 11 Magazine #B? Do you have questions about finding other Townhouse real estate for sale in Cambridge? You can browse all Cambridge real estate or contact a Coldwell Banker agent to request more information.