This is a carousel with tiles that activate property listing cards. Use the previous and next buttons to navigate.
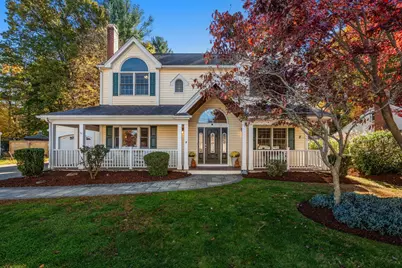
$1,025,000 Just Listed
This is a carousel with tiles that activate property listing cards. Use the previous and next buttons to navigate.

Full Property Details for 2 Pine Cone Rd
General
- Price: $1,025,000
- Taxes: $8,947 (2026)
- Status: Active
- Type: Single Family
- Source: MLSPin
- MLS ID: 73596471
- Updated: Today (10/29/2026)
- Added to Site: Today
Interior
- Number of Rooms: 9
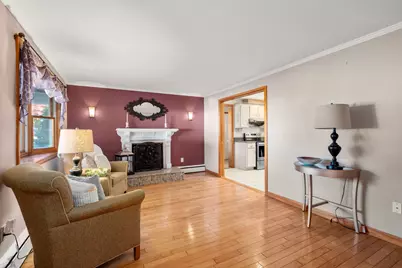
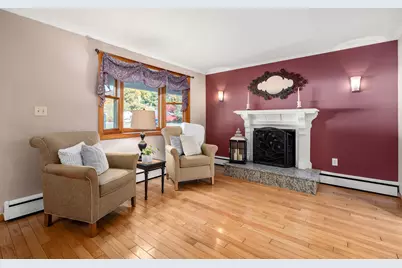
- Fireplace: Yes
- Number of Fireplaces: 1
- Fireplace(s): Living Room
- Appliances: Tankless Water Heater, Range, Dishwasher, Refrigerator
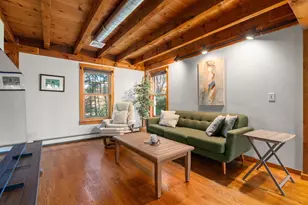
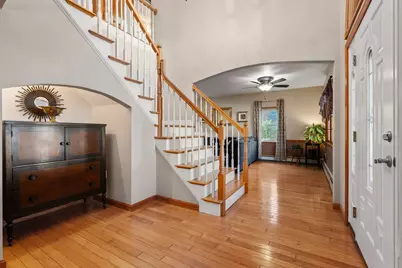
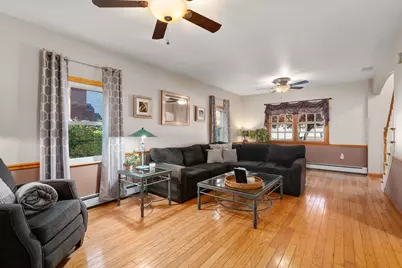
- Flooring: Tile, Hardwood
Rooms
Bathrooms
- Total Bathrooms: 2
- Full Bathrooms: 2
- Main - Full Baths: 2
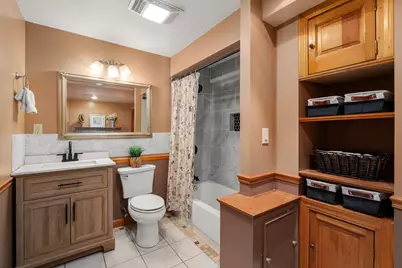
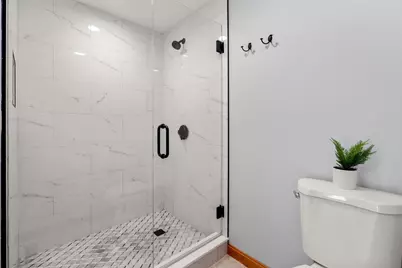
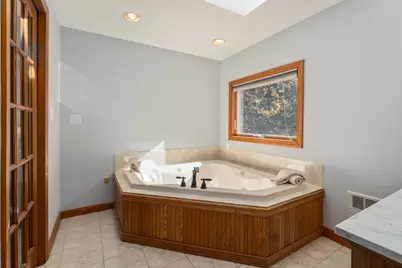
- Bathroom 1: Full Bathroom, Bathroom with Tub, Stone/Ceramic Tile Flooring, First
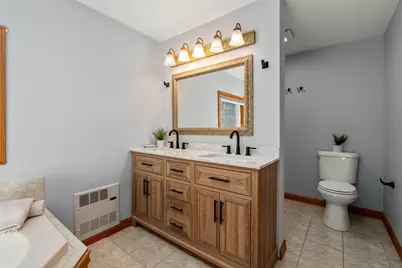
- Bathroom 2: Full Bathroom, Bathroom Double Vanity/Double Sink, T, Second
Bedrooms
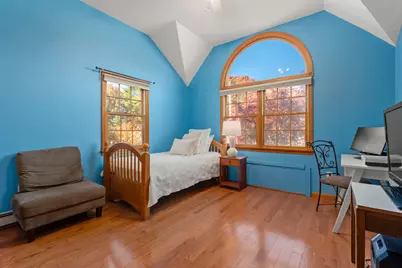
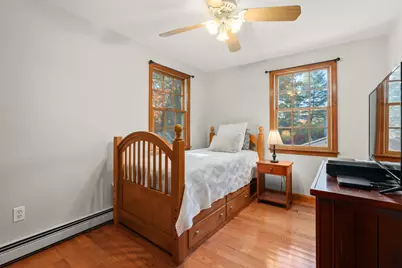
- Total Bedrooms: 4
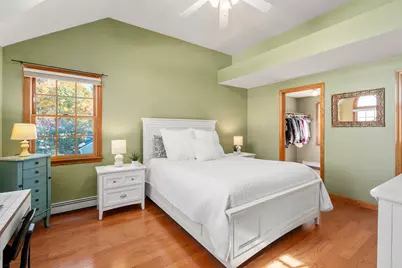
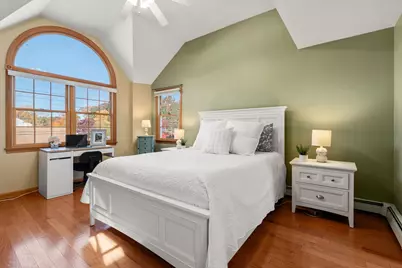
- Primary Bedroom: Second
- Bedroom 2: Custom-Built Closet/Cabinets, Hardwood Flooring, First
- Bedroom 3: Custom-Built Closet/Cabinets, Hardwood Flooring, Second
- Bedroom 4: Custom-Built Closet/Cabinets, Hardwood Flooring, Second
Other Rooms
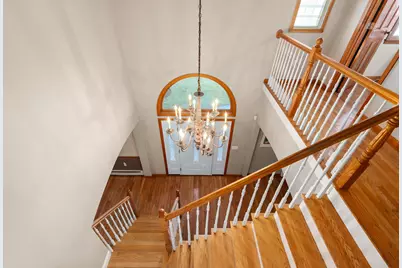
- Living Room: Hardwood Flooring, First
- Family Room: Hardwood Flooring, Decorative Molding, First
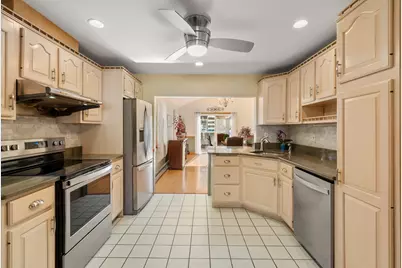
- Kitchen: Custom-Built Closet/Cabinets, Stone/Ceramic Tile Flooring, Stone/Granite/Solid Countertops, Stainless Steel Appliances, First
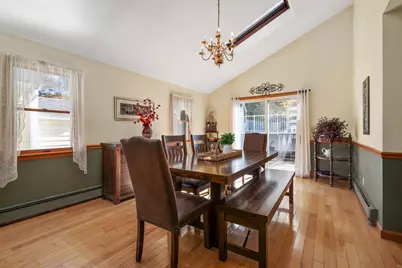
- Dining Room: Hardwood Flooring, Slider, First
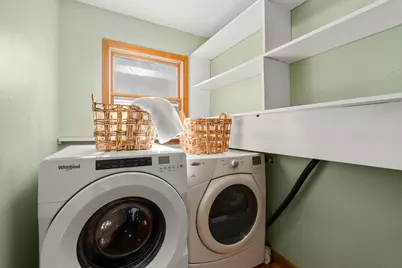
- Laundry: Flooring - Stone/Ceramic Tile, First Floor, Electric Dryer Hookup, Washer Hookup
Additional Information
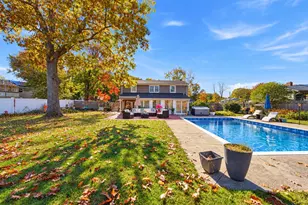
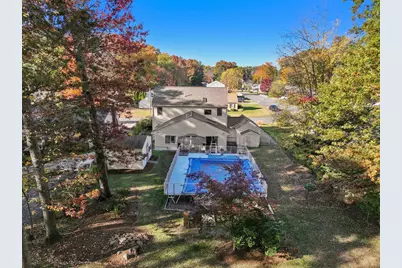
- Pool: Yes
- Pool Description: Above Ground
Exterior
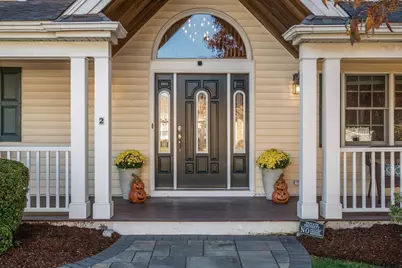
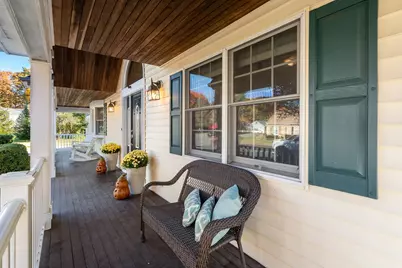
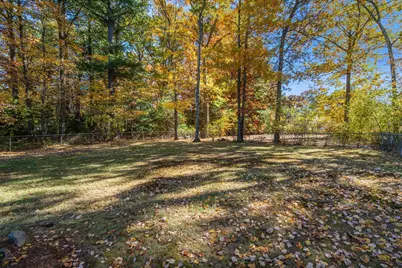
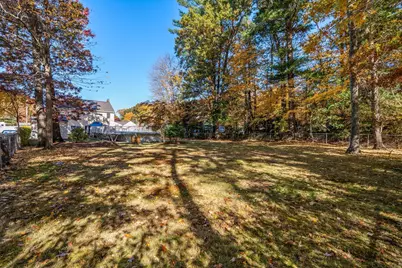
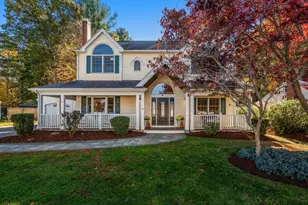
- Exterior Features: Porch, Patio, Pool - Above Ground, Rain Gutters, Storage, Professional Landscaping, Decorative Lighting, Screens, Fenced Yard
Parking
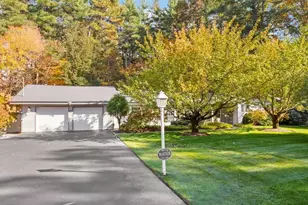
- Garage: Yes
- Attached garage: Yes
- Garage Spaces: 1
- Total Spaces: 6
- Parking Features: Attached, Off Street, Driveway
Location
- County: Norfolk
- Subdivision: Spring Valley Estates
- Driving Directions: Cedarcrest rd to Birchcroft to Pine Cone
School Information
- Elementary School: Kennedy
- Middle School: Galvin Middle
- High School: Canton Sr
Heating & Cooling
- Air Conditioning: Yes
- Cooling Type: Window Unit(s)
- Heating Type: Baseboard
- Heating Fuel: Baseboard
Utilities
- Sewer: Public Sewer
- Water: Public
- Utility Description: Connection for Gas Range, Connection for Electric Range, Connection for Electric Dryer, Washer Hookup
Structural Information
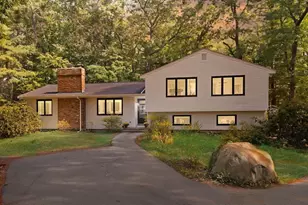
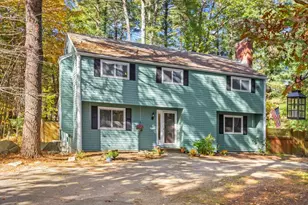
- Architectural Style: Colonial
- Exterior Const.: Frame
- Roof: Shingle
- Square Feet: 2,460
- Sq. Ft. Source: Public Records
- Year Built: 1956
Lot Features
- Lot Size (Acres): 0.34
- Lot Dimensions: .34
- Frontage: Public
- Fence: Yes
- Lot Features: Level
- Fencing (Description): Fenced
Financial Considerations
- Price Per Sq. Ft.: $416.67
- Tax Amount: $8,947
- Tax Year: 2026
Disclosures and Reports
- Disclosures/Rstr.: New Navien heating 2025, direct vent 3 zones, Roof 2019, Pool 3 years, salt water, new pool heater in box included but will not be installed. new patio and front walk, electrical in place for electric car plug in. ( tesla hook up excluded) Chimney cleaned in 2025, second floor bath remodeled in 2025
- Property ID: 53432
Schools serving 2 Pine Cone Rd
| Name | Grades | Distance |
|---|---|---|
John F. Kennedy Elementary School, Canton, MA 100 Dedham Street, Canton, MA 02021 | K-5 | 0.4 mi |
Wm H Galvin Middle School 55 Pecunit Street, Canton, MA 02021 | 6-8 | 0.9 mi |
Canton High School 900 Washington Street, Canton, MA 02021 | 9-12 | 1.2 mi |
Price & Sales History for 2 Pine Cone Rd
Tax History for 2 Pine Cone Rd
Estimate the Cost for 2 Pine Cone Rd
2 Pine Cone Rd, Canton, MA 02021 (MLS# 73596471) is a Single Family property with 4 bedrooms and 2 full bathrooms. 2 Pine Cone Rd is currently listed for $1,025,000 and was received on October 29, 2026. This property is listed by Britta Reissfelder from our Westwood-Needham Regional Office.Want to learn more about 2 Pine Cone Rd? Do you have questions about finding other Single Family real estate for sale in Canton? You can browse all Canton real estate or contact a Coldwell Banker agent to request more information.