
This is a carousel with tiles that activate property listing cards. Use the previous and next buttons to navigate.
1/1
$2,120,000
This is a carousel with tiles that activate property listing cards. Use the previous and next buttons to navigate.
1/1
Property Description
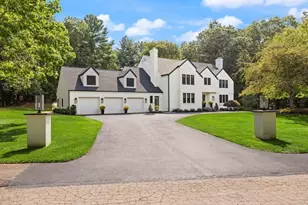
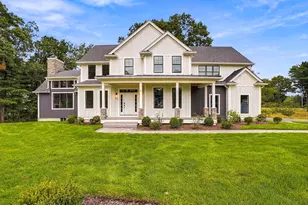
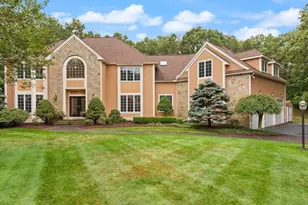
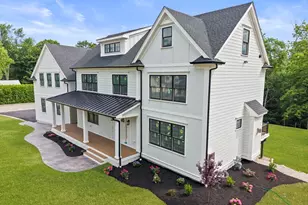
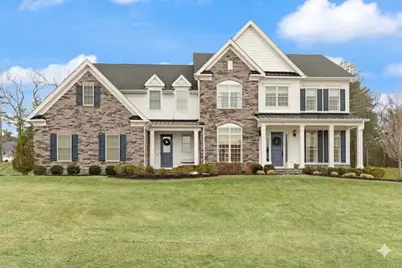
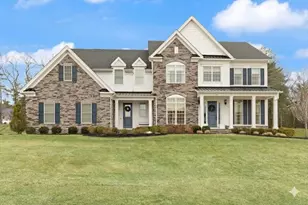
Welcome to 65 Foundry Lane, a truly exceptional property on a premier elevated lot. This modern Cushing Colonial features an open floor plan w/high ceilings, decorative moldings, & Great Room anchored by a gorgeous gas fireplace. Sellers spared no expense, incorporating luxurious finishes throughout-from state-of-the-art chef's kitchen with center island & high-end JennAir/Bosch appliances (including a new 2025 dishwasher) designer hardware & lighting in every room. Functional luxury defines this home: New front 2025 Pella Lifestyle Series windows, whole-house water softener, & kitchen Reverse Osmosis. Storage is perfected by California Closets in the Primary suite, Guest Room (with Murphy bed), & laundry room. Tech-forward features include a Chargepoint EV charger, 5.1 surround sound,& whole-house automation,fiber optic avail. Outside, enjoy a Struxure mechanical pergola with rain sensors & dedicated gas grill line. Way too much to mention- check out the walking & running trls nearby
Full Property Details
Full Property Details for 65 Foundry Ln
General
- Sold For: $2,120,000
- Taxes: $18,667 (2025)
- Status: Closed
- Type: Single Family
- Source: MLSPin
- MLS ID: 73486447
- Added to Site: 116 day(s) ago
Interior
- Number of Rooms: 10
- Interior Features: Lighting - Sconce, Lighting - Overhead, Walk-In Closet(s), Pantry, Tray Ceiling(s), Bathroom, Home Office, Mud Room, Play Room, Foyer, Sitting Room
- Fireplace: Yes
- Number of Fireplaces: 1
- Fireplace(s): Family Room
- Appliances: Gas Water Heater, Range, Dishwasher, Disposal, Refrigerator
- Flooring: Wood, Flooring - Stone/Ceramic Tile, Flooring - Engineered Hardwood
Rooms
Bathrooms
- Total Bathrooms: 4
- Full Bathrooms: 3
- Half Bathrooms: 1
- Main - Full Baths: 3
- Main - 1/2 Baths: 1
- Bathroom 1: Half Bathroom, Stone/Ceramic Tile Flooring, First
- Bathroom 2: Full Bathroom, Tiled Bathroom with Shower Stall, Bat, Second
- Bathroom 3: Bathroom - Full, Bathroom - Tiled With Tub, Flooring, Second
Bedrooms
- Total Bedrooms: 4
- Primary Bedroom: Yes, 19.10 x 17.70, Second, 338 Sq. Ft.
- Bedroom 2: Full Bathroom, Walk-In Closet(s), Flooring - Engineered Hardwood, 14.00 x 11.00, Second, 154 Sq. Ft.
- Bedroom 3: Closet, Flooring - Engineered Hardwood, 14.00 x 12.00, Second, 168 Sq. Ft.
- Bedroom 4: Closet, Flooring - Engineered Hardwood, 13.00 x 12.00, Second, 156 Sq. Ft.
Other Rooms
- Living Room: Custom-Built Closet/Cabinets, Recessed Lighting, Wainscoting, Flooring - Engineered Hardwood, 15.00 x 13.00, First, 195 Sq. Ft.
- Family Room: Open Floorplan, Flooring - Engineered Hardwood, 19.00 x 18.50, First, 351 Sq. Ft.
- Kitchen: Pantry, Kitchen Island, Recessed Lighting, Slider, Stainless Steel Appliances, Pot-Filler Faucet, Gas Stove, Lighting - Pendant, Lighting - Overhead, Flooring - Engineered Hardwood, First
- Dining Room: Recessed Lighting, Wainscoting, Lighting - Overhead, Flooring - Engineered Hardwood, 14.00 x 13.00, First, 182 Sq. Ft.
- Office: Lighting - Overhead, Flooring - Engineered Hardwood, 14.00 x 12.00, First, 168 Sq. Ft.
- Laundry: Closet/Cabinets - Custom Built, Flooring - Stone/Ceramic Tile, Lighting - Overhead, Sink, Second Floor
Additional Information
- Security/Safety: Security System
Exterior
- Exterior Features: Porch, Patio
- Color: stone/whit
Parking
- Garage: Yes
- Attached garage: Yes
- Garage Spaces: 3
- Total Spaces: 6
- Parking Features: Attached, Garage Door Opener, Garage Faces Side, Off Street
Location
- County: Norfolk
- Subdivision: Canton Reserve
- Driving Directions: Indian Lane to Stillwater to Foundry Lane
School Information
- Elementary School: Hansen
- Middle School: Galvin
- High School: Canton High
Community
- Association: Yes
Heating & Cooling
- Air Conditioning: Yes
- Cooling Type: Central Air
- Cooling Zones: 3
- Heating Type: Forced Air, Natural Gas
- Heating Fuel: Forced Air, Natural Gas
- Heating Zones: 3
Utilities
- Sewer: Public Sewer
- Water: Public
- Utility Description: Connection for Gas Range
Structural Information
- Architectural Style: Colonial, Contemporary
- Exterior Const.: Frame
- Basement: Yes
- Basement Desc.: Full, Interior Entry
- Roof: Shingle
- Square Feet: 4,583
- Sq. Ft. Source: Measured
- Living Area: 4,583 Sq. Ft.
- Year Built: 2023
Lot Features
- Lot Size (Acres): 1.03
- Lot Dimensions: 1.03
- Frontage: Public
- Lot Features: Gentle Sloping
Financial Considerations
- Price Per Sq. Ft.: $462.58
- Tax Amount: $18,667
- Tax Year: 2025
Disclosures and Reports
- Exclusions: Washer, Dryer, Swing Set And Drapes
- Disclosures/Rstr.: HOA fee is $216 monthly, and all information is attached to listing. Virtual tour attached
- Property ID: M:89 P:33, 5072553
Get Pre-Approved Today
Schools
Schools serving 65 Foundry Ln
School District:Canton School District
| Name | Grades | Distance |
|---|---|---|
Lt Peter M Hansen 25 Pecunit Street, Canton, MA 02021 | K-5 | 2.4 mi |
Wm H Galvin Middle School 55 Pecunit Street, Canton, MA 02021 | 6-8 | 2.7 mi |
Canton High School 900 Washington Street, Canton, MA 02021 | 9-12 | 2.4 mi |
Disclaimer:
School attendance boundaries provided by ATTOM Data Solutions and are for reference only. Contact the school directly to verify enrollment eligibility.
Price & Sales History for 65 Foundry Ln
Date
Details
Price
Change
Source
6/22/2026
Sold
$2,120,000
-5.77%
MLS
3/13/2026
Listed
$2,249,900
—
MLS
Disclaimer: Historical sales information is derived from public records provided by the county offices. Information is not guaranteed and should be independently verified.
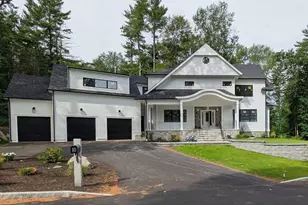
65 Foundry Lane, Canton, MA 02021 (MLS# 73486447) is a Single Family property that was sold at $2,120,000 on June 22, 2026. This property was listed by Anne Fahy from our Sharon-Canton Regional Office.Want to learn more about 65 Foundry Lane? Do you have questions about finding other Single Family real estate for sale in Canton? You can browse all Canton real estate or contact a Coldwell Banker agent to request more information.