
This is a carousel with tiles that activate property listing cards. Use the previous and next buttons to navigate.
1/1
$1,788,000
This is a carousel with tiles that activate property listing cards. Use the previous and next buttons to navigate.
1/1
Property Description
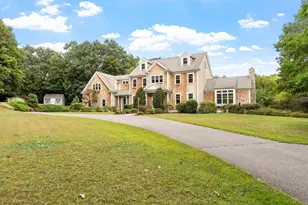
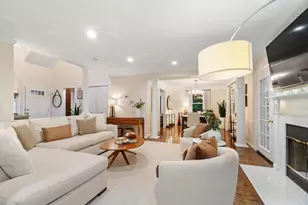
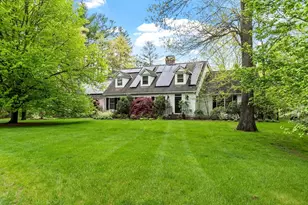
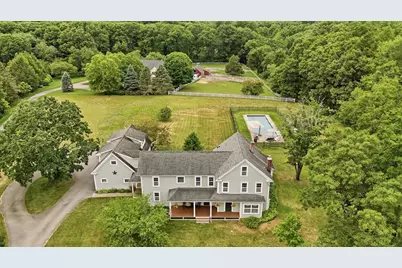
A once-in-a-lifetime opportunity to own an exquisitely renovated and expanded c.1880 antique farmhouse where timeless New England charm blends seamlessly with today's finest amenities. Beautifully sited on 2 breathtaking meadow-like acres with spectacular pastoral views, this extraordinary home is filled with natural sunlight and captures breathtaking sunrise and sunset views. The dream kitchen boasts custom white cabinetry, top-of-the-line appliances, and exceptional craftsmanship. Designer baths with radiant heated floors, gleaming hardwood floors, two staircases, and remarkable period character create a home that is warm and inviting. Enjoy a beautiful screened porch, classic farmer's porch, fabulous gardens, an inground pool, bonus room, and attached 3-car garage. Every detail has been thoughtfully curated, creating impeccable designer condition inside and out. Ideally located on the Concord line, this rare legacy property would be nearly impossible to duplicate.
Full Property Details
Full Property Details for 122 Russell St
General
- Sold For: $1,788,000
- Taxes: $17,717 (2026)
- Status: Closed
- Type: Single Family
- Source: MLSPin
- MLS ID: 73550346
- Added to Site: 87 day(s) ago
Interior
- Number of Rooms: 9
- Interior Features: Recessed Lighting, Ceiling Fan(s), Study, Game Room
- Fireplace: Yes
- Number of Fireplaces: 2
- Fireplace(s): Living Room
- Appliances: Gas Water Heater, Oven, Dishwasher, Microwave, Range, Refrigerator, Water Treatment
- Flooring: Tile, Hardwood, Flooring - Hardwood, Flooring - Wall to Wall Carpet, Flooring - Stone/Ceramic Tile
Rooms
Bathrooms
- Total Bathrooms: 3
- Full Bathrooms: 2
- Half Bathrooms: 1
- Main - Full Baths: 2
- Main - 1/2 Baths: 1
- Bathroom 1: Half Bathroom, Lighting - Sconce, Pedestal Sink, 7.00 x 5.00, First, 35 Sq. Ft.
- Bathroom 2: Full Bathroom, Tiled Bathroom with Shower Stall, Sto, 9.00 x 7.00, Second, 63 Sq. Ft.
- Bathroom 3: Bathroom - Full, Bathroom - Tiled With Tub & Shower, 11.00 x 10.00, Second, 110 Sq. Ft.
Bedrooms
- Total Bedrooms: 4
- Primary Bedroom: Yes, 13.00 x 15.00, Second, 195 Sq. Ft.
- Bedroom 2: Ceiling Fan(s), Closet, Hardwood Flooring, Lighting - Overhead, Beadboard, 12.00 x 12.00, Second, 144 Sq. Ft.
- Bedroom 3: Ceiling Fan(s), Closet, Hardwood Flooring, Lighting - Overhead, 15.00 x 13.00, Second, 195 Sq. Ft.
- Bedroom 4: Ceiling Fan(s), Closet, Hardwood Flooring, Lighting - Overhead, 11.00 x 14.00, Second, 154 Sq. Ft.
Other Rooms
- Living Room: Hardwood Flooring, French Doors, Recessed Lighting, 22.00 x 15.00, First, 330 Sq. Ft.
- Kitchen: Hardwood Flooring, Stone/Granite/Solid Countertops, Kitchen Island, Upgraded Cabinets, Open Floorplan, Recessed Lighting, Stainless Steel Appliances, Lighting - Overhead, 13.00 x 15.00, First, 195 Sq. Ft.
- Dining Room: Hardwood Flooring, Exterior Access, Lighting - Overhead, 10.00 x 15.00, First, 150 Sq. Ft.
- Laundry: Washer Hookup
Additional Information
- Pool: Yes
- Pool Description: In Ground
Exterior
- Exterior Features: Porch, Porch - Screened, Deck, Pool - Inground, Hot Tub/Spa
- Color: Grey
Parking
- Garage: Yes
- Attached garage: Yes
- Garage Spaces: 3
- Total Spaces: 9
- Parking Features: Attached, Off Street
Location
- County: Middlesex
- Driving Directions: Please use GPS
School Information
- Elementary School: Carlsile School
- Middle School: Carlsile School
- High School: Cchs
Heating & Cooling
- Air Conditioning: Yes
- Cooling Type: Central Air
- Cooling Zones: 6
- Heating Type: Baseboard, Radiant, Natural Gas, Fireplace(s)
- Heating Fuel: Baseboard, Radiant, Natural Gas, Fireplace(s)
- Heating Zones: 5
Utilities
- Sewer: Private Sewer
- Water: Private
- Utility Description: Connection for Gas Range, Washer Hookup
Structural Information
- Architectural Style: Farmhouse
- Exterior Const.: Frame
- Basement: Yes
- Basement Desc.: Unfinished
- Roof: Shingle
- Drive-In Doors: French Doors
- Square Feet: 3,894
- Sq. Ft. Source: Public Records
- Living Area: 3,894 Sq. Ft.
- Year Built: 1880
Lot Features
- Lot Size (Acres): 2
- Lot Dimensions: 2
- Frontage: Public
- Lot Features: Cleared, Level
Financial Considerations
- Price Per Sq. Ft.: $459.17
- Tax Amount: $17,717
- Tax Year: 2026
Disclosures and Reports
- Disclosures/Rstr.: Hot Tub Stays, Fountain on Deck stays - All exterior & portch furniture negotiable. Washer/Dryer negotiable. Flatscreen 65" "Framed" TV negotiable.
- Property ID: 431967
Get Pre-Approved Today
Schools
Schools serving 122 Russell St
School Districts:Carlisle School District, Concord-Carlisle School District
| Name | Grades | Distance |
|---|---|---|
Carlisle School 83 School Street, Carlisle, MA 01741 | PK-8 | 1.1 mi |
Concord Carlisle High School 500 Walden Street, Concord, MA 01742 | 9-12 | 4.6 mi |
Disclaimer:
School attendance boundaries provided by ATTOM Data Solutions and are for reference only. Contact the school directly to verify enrollment eligibility.
Price & Sales History for 122 Russell St
Date
Details
Price
Change
Source
8/25/2026
Sold
$1,788,000
12.1%
MLS
7/15/2026
Listed
$1,595,000
—
MLS
Disclaimer: Historical sales information is derived from public records provided by the county offices. Information is not guaranteed and should be independently verified.
122 Russell Street, Carlisle, MA 01741 (MLS# 73550346) is a Single Family property that was sold at $1,788,000 on August 25, 2026. This property was listed by Laura "B" Team from our Carlisle Office.Want to learn more about 122 Russell Street? Do you have questions about finding other Single Family real estate for sale in Carlisle? You can browse all Carlisle real estate or contact a Coldwell Banker agent to request more information.