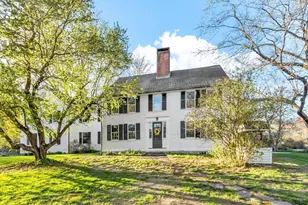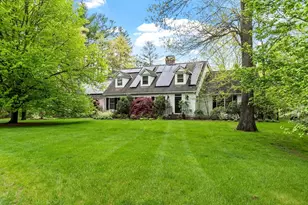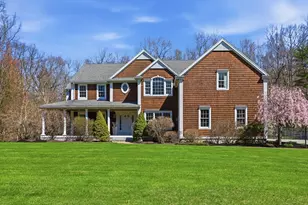

This is a carousel with tiles that activate property listing cards. Use the previous and next buttons to navigate.
1/1
$1,950,000
This is a carousel with tiles that activate property listing cards. Use the previous and next buttons to navigate.
1/1
Property Description
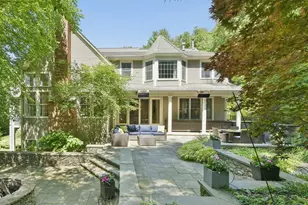
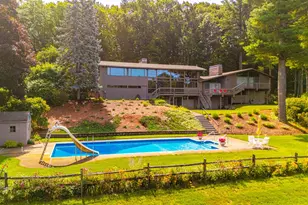
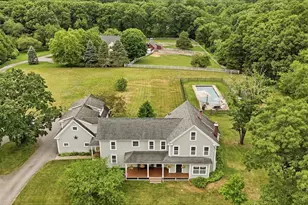
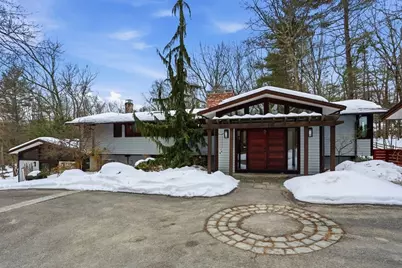
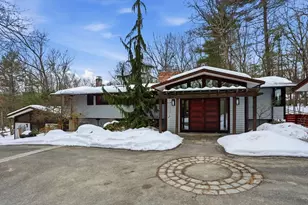
Extraordinary 11-room reimagined Deck Home Contemporary-a masterclass in design & craftsmanship. Stripped to the studs & thoughtfully expanded in 2007, blending Japanese country warmth w/mid-century modern simplicity. Radiant heat throughout, soaring ceilings, exposed beams, solid mahogany doors, skylights, Caerstone & limestone counters create a rare architectural statement. Walls of glass dissolve the boundary between indoors & out, flooding the home w/natural light & serene views. Open living spaces flow effortlessly, offering flexibility for office, gym, media rm or potential ADU. Dramatic wing w/15' ceilings, 16 skylights & sliders open to a 25x10 pergola-covered patio. Landscape equally as inspiring-featured on the Carlisle Garden Tour-w/Japanese garden, rock outcroppings, specimen plantings, stone walls, expansive deck & heated Gunite saltwater pool. Privately sited on a cul-de-sac. A true value where quality & improvements far exceed the asking price.
Full Property Details
Full Property Details for 31 Aaron Way
General
- Sold For: $1,950,000
- Taxes: $23,073 (2026)
- Status: Closed
- Type: Single Family
- Source: MLSPin
- MLS ID: 73480035
- Added to Site: 136 day(s) ago
Interior
- Number of Rooms: 11
- Interior Features: Vaulted Ceiling(s), Closet, Lighting - Sconce, Lighting - Overhead, Beamed Ceilings, Closet/Cabinets - Custom Built, Recessed Lighting, Slider, Cathedral Ceiling(s), Open Floorplan, Lighting - Pendant, Entrance Foyer, Library, Media Room, Office, Bathroom, Wired for Sound
- Fireplace: Yes
- Number of Fireplaces: 2
- Fireplace(s): Family Room, Living Room
- Appliances: Gas Water Heater, Oven, Dishwasher, Range, Refrigerator, Washer, Dryer, Wine Refrigerator, Range Hood
- Flooring: Tile, Hardwood, Flooring - Stone/Ceramic Tile, Flooring - Hardwood
Rooms
Bathrooms
- Total Bathrooms: 4
- Full Bathrooms: 3
- Half Bathrooms: 1
- Main Floor Baths: 1
- Main - Full Baths: 3
- Main - 1/2 Baths: 1
- Bathroom 1: Full Bathroom, Bathroom Double Vanity/Double Sink, Tiled Bathroom with Tub and Shower, Closet, Stone/Cer, 18.00 x 10.00, Main, First, 180 Sq. Ft.
- Bathroom 2: Full Bathroom, Bathroom with Tub and Shower, Stone/C, 10.00 x 8.00, Basement, 80 Sq. Ft.
- Bathroom 3: Bathroom - Full, Bathroom - Tiled With Shower Stal, 8.00 x 8.00, Basement, 64 Sq. Ft.
Bedrooms
- Total Bedrooms: 4
- Primary Bedroom: Yes, 18.00 x 18.00, Main, First, 324 Sq. Ft.
- Bedroom 2: Closet, Hardwood Flooring, Recessed Lighting, 12.00 x 16.00, Basement, 192 Sq. Ft.
- Bedroom 3: Beamed Ceilings, Hardwood Flooring, Picture Window(s), Recessed Lighting, 15.00 x 11.00, Basement, 165 Sq. Ft.
- Bedroom 4: Beamed Ceilings, Hardwood Flooring, Recessed Lighting, 9.00 x 16.00, Basement, 144 Sq. Ft.
Other Rooms
- Living Room: Skylight, Cathedral Ceiling(s), Beamed Ceilings, Vaulted Ceiling(s), Hardwood Flooring, Exterior Deck, Exterior Access, Open Floorplan, Slider, Lighting - Overhead, 24.00 x 18.00, Main, First, 432 Sq. Ft.
- Family Room: Beamed Ceilings, Hardwood Flooring, Exterior Access, Recessed Lighting, Slider, Lighting - Sconce, 24.00 x 13.00, Basement, 312 Sq. Ft.
- Kitchen: Skylight, Cathedral Ceiling(s), Beamed Ceilings, Hardwood Flooring, Picture Window(s), Stone/Granite/Solid Countertops, Kitchen Island, Open Floorplan, Stainless Steel Appliances, Wine Chiller, Gas Stove, Lighting - Pendant, Lighting - Overhead, Half Vaulted Ceiling(s), 24.00 x 14.00, First, 336 Sq. Ft.
- Dining Room: Cathedral Ceiling(s), Beamed Ceilings, Hardwood Flooring, Picture Window(s), Open Floorplan, Lighting - Sconce, Lighting - Overhead, Half Vaulted Ceiling(s), 18.00 x 14.00, First, 252 Sq. Ft.
- Office: Skylight, Ceiling - Cathedral, Ceiling - Vaulted, Closet/Cabinets - Custom Built, Flooring - Hardwood, Open Floor Plan, Recessed Lighting, Slider, Lighting -, 25.00 x 15.00, Basement, 375 Sq. Ft.
- Laundry: First Floor, Washer Hookup
Additional Information
- Pool: Yes
- Pool Description: Pool - Inground Heated
Exterior
- Exterior Features: Deck, Patio, Pool - Inground Heated, Professional Landscaping, Sprinkler System, Garden, Stone Wall
- Color: Gray
Parking
- Garage: Yes
- Garage Spaces: 2
- Total Spaces: 10
- Parking Features: Detached, Garage Door Opener, Garage Faces Side, Paved Drive, Off Street, Paved
Location
- County: Middlesex
- Driving Directions: Please use GPS
School Information
- Elementary School: Carlsile School
- Middle School: Carlsile School
- High School: Cchs
Heating & Cooling
- Air Conditioning: Yes
- Cooling Type: Central Air
- Cooling Zones: 6
- Heating Type: Radiant, Natural Gas
- Heating Fuel: Radiant, Natural Gas
- Heating Zones: 5
Utilities
- Sewer: Private Sewer
- Water: Private
- Utility Description: Connection for Gas Range, Washer Hookup
Structural Information
- Architectural Style: Contemporary
- Exterior Const.: Frame
- Roof: Shingle
- Square Feet: 4,900
- Sq. Ft. Source: Public Records
- Living Area: 4,900 Sq. Ft.
- Year Built: 1981
Lot Features
- Lot Size (Acres): 2
- Lot Dimensions: 2
- Frontage: Public
- Street/Road Desc.: Paved
- Lot Features: Cul-De-Sac, Cleared, Level
Financial Considerations
- Price Per Sq. Ft.: $397.96
- Tax Amount: $23,073
- Tax Year: 2026
Disclosures and Reports
- Disclosures/Rstr.: Home was completely renovated in 2007. A new studio space was added. Well water radon mitigation system.
- Property ID: 432663
Get Pre-Approved Today
Schools
Schools serving 31 Aaron Way
School Districts:Carlisle School District, Concord-Carlisle School District
| Name | Grades | Distance |
|---|---|---|
Carlisle School 83 School Street, Carlisle, MA 01741 | PK-8 | 0.9 mi |
Concord Carlisle High School 500 Walden Street, Concord, MA 01742 | 9-12 | 6 mi |
Disclaimer:
School attendance boundaries provided by ATTOM Data Solutions and are for reference only. Contact the school directly to verify enrollment eligibility.
Price & Sales History for 31 Aaron Way
Date
Details
Price
Change
Source
5/28/2026
Sold
$1,950,000
4%
MLS
2/25/2026
Listed
$1,875,000
—
MLS
Disclaimer: Historical sales information is derived from public records provided by the county offices. Information is not guaranteed and should be independently verified.
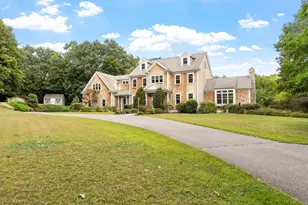
31 Aaron Way, Carlisle, MA 01741 (MLS# 73480035) is a Single Family property that was sold at $1,950,000 on May 28, 2026. This property was listed by Laura "B" Team from our Carlisle Office.Want to learn more about 31 Aaron Way? Do you have questions about finding other Single Family real estate for sale in Carlisle? You can browse all Carlisle real estate or contact a Coldwell Banker agent to request more information.