
This is a carousel with tiles that activate property listing cards. Use the previous and next buttons to navigate.
1/1
$832,500
This is a carousel with tiles that activate property listing cards. Use the previous and next buttons to navigate.
1/1
Property Description
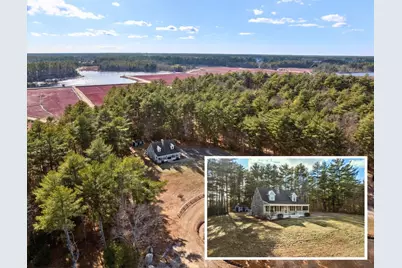
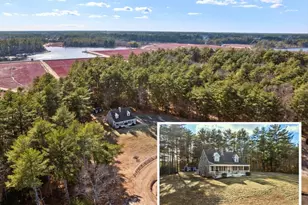
Offer deadline has been set for Monday 4/6 @ 6pm - Please make good thru Tuesday 4/7 @ 2:00pm.. South Carver ~ Discover a rare sanctuary on 4.69 private acres, where luxury meets nature. This post-and-beam dormer custom built Cape is framed by cranberry bogs and a reservoir perfect for kayaking and fishing. Relax on the farmer's porch and enjoy scenic views all year long. Inside, a light and bright kitchen opens to a cathedral-ceiling living area with a two-story brick fireplace. The open layout includes two first-floor bedrooms, one a primary suite. Upstairs, a third bedroom, loft, and full bath await. The lower level offers finished flex space, perfect for a home gym. Outdoors, enjoy ample space for gardening, entertaining, and dining al fresco. A large storage shed adds convenience, while future expansion possibilities-including a potential ADU, garage, or perhaps a horse barn - offer incredible opportunity - truly a horse lover's dream! Title V approved for a 4 bedroom home.
Full Property Details
Full Property Details for 55 Cranberry Rd
General
- Sold For: $832,500
- Taxes: $8,696 (2025)
- Status: Closed
- Type: Single Family
- Source: MLSPin
- MLS ID: 73494655
- Added to Site: 54 day(s) ago
Interior
- Number of Rooms: 6
- Interior Features: Closet, Recessed Lighting, Exercise Room
- Fireplace: Yes
- Number of Fireplaces: 1
- Fireplace(s): Living Room
- Appliances: Water Heater, Range, Dishwasher, Microwave, Refrigerator, Freezer
- Flooring: Wood, Tile, Flooring - Wood
Rooms
Bathrooms
- Total Bathrooms: 2
- Full Bathrooms: 2
- Main Floor Baths: 1
- Main - Full Baths: 2
- Bathroom 1: Full Bathroom, Bathroom with Tub and Shower, Stone/Ceramic Tile Flooring, 5.00 x 9.00, Main, First, 45 Sq. Ft.
- Bathroom 2: Full Bathroom, Bathroom with Tub and Shower, Linen C, 9.00 x 9.00, Second, 81 Sq. Ft.
Bedrooms
- Total Bedrooms: 3
- Primary Bedroom: Yes, 14.00 x 13.00, Main, First, 182 Sq. Ft.
- Bedroom 2: Closet, Wood Flooring, Lighting - Overhead, 11.00 x 16.00, Main, First, 176 Sq. Ft.
- Bedroom 3: Full Bathroom, Linen Closet, Walk-In Closet(s), Wood Flooring, Recessed Lighting, Lighting - Overhead, 16.00 x 18.00, Second, 288 Sq. Ft.
Other Rooms
- Living Room: Beamed Ceilings, Wood Flooring, Exterior Access, Open Floorplan, Lighting - Overhead, 23.00 x 14.00, Main, First, 322 Sq. Ft.
- Kitchen: Wood Flooring, Stone/Granite/Solid Countertops, Breakfast Bar/Nook, Open Floorplan, Stainless Steel Appliances, Lighting - Overhead, 11.00 x 14.00, Main, First, 154 Sq. Ft.
- Dining Room: Skylight, Beamed Ceilings, Wood Flooring, Exterior Deck, Exterior Access, Slider, Lighting - Overhead, 12.00 x 14.00, First, 168 Sq. Ft.
- Laundry: In Basement
Additional Information
- Year Round: Yes
- Security/Safety: Security System
Exterior
- Exterior Features: Porch, Deck, Storage
- Color: Gray
Parking
- Total Spaces: 6
- Parking Features: Off Street, Stone/Gravel
Location
- Area: South Carver
- County: Plymouth
- Driving Directions: Federal Furnace / Tremont to Cranberry Rd.
School Information
- Elementary School: Ces
- Middle School: Cmhs
- High School: Cmhs
Heating & Cooling
- Air Conditioning: Yes
- Cooling Type: Central Air
- Cooling Zones: 1
- Heating Type: Oil
- Heating Fuel: Oil
- Heating Zones: 2
Utilities
- Sewer: Private Sewer
- Water: Private
Structural Information
- Architectural Style: Cape
- Exterior Const.: Frame, Post & Beam
- Basement: Yes
- Basement Desc.: Full, Partially Finished, Interior Entry, Concrete
- Roof: Shingle
- Square Feet: 1,747
- Sq. Ft. Source: Public Records
- Living Area: 1,747 Sq. Ft.
- Year Built: 2004
Lot Features
- Lot Size (Acres): 4.69
- Lot Dimensions: 4.69
- Frontage: Public
- Lot Features: Easements, Cleared
Financial Considerations
- Price Per Sq. Ft.: $476.53
- Tax Amount: $8,696
- Tax Year: 2025
Disclosures and Reports
- Disclosures/Rstr.: 4 Bedroom septic design, actual 3 bedrooms. Some interior pictures are virtually staged. The green field / bog picture was from last Spring
- Property ID: 4241334
Get Pre-Approved Today
Schools
Schools serving 55 Cranberry Rd
School District:Carver School District
| Name | Grades | Distance |
|---|---|---|
Carver Elementary School 85 Main Street, Carver, MA 02330 | PK-5 | 4.3 mi |
Carver Middle/High School 60 South Meadow Road, Carver, MA 02330 | 6-12 | 4 mi |
Disclaimer:
School attendance boundaries provided by ATTOM Data Solutions and are for reference only. Contact the school directly to verify enrollment eligibility.
Price & Sales History for 55 Cranberry Rd
Date
Details
Price
Change
Source
5/07/2026
Sold
$832,500
11.01%
MLS
4/01/2026
Listed
$749,900
—
MLS
Disclaimer: Historical sales information is derived from public records provided by the county offices. Information is not guaranteed and should be independently verified.
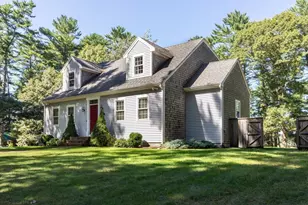
55 Cranberry Road, Carver, MA 02330 (MLS# 73494655) is a Single Family property that was sold at $832,500 on May 07, 2026. This property was listed by Lynne Morey from our Plymouth Office.Want to learn more about 55 Cranberry Road? Do you have questions about finding other Single Family real estate for sale in Carver? You can browse all Carver real estate or contact a Coldwell Banker agent to request more information.