

This is a carousel with tiles that activate property listing cards. Use the previous and next buttons to navigate.
1/1
$1,301,000
This is a carousel with tiles that activate property listing cards. Use the previous and next buttons to navigate.
1/1
Property Description
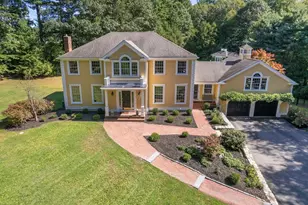
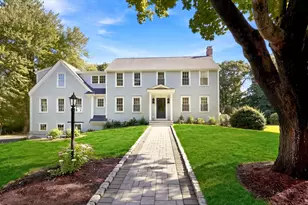
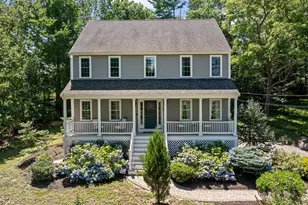
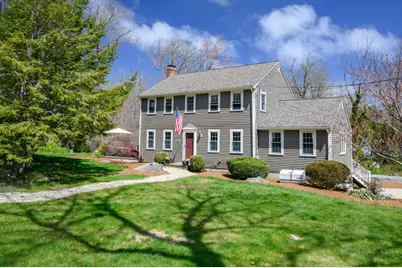
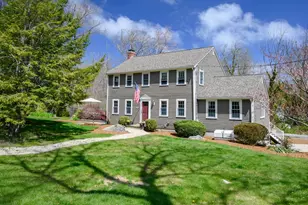
OFFER DEADLINE OF MAY 4 AT 5PM AND PLEASE MAKE OFFERS GOOD FOR 24 HRS. TASTEFULLY UPDATED 4 BEDROOM COLONIAL IN BEAUTIFUL COHASSET. This home is conveniently located close to schools and Cohasset Village with new sidewalks to both. Kitchen is light and bright with cream cabinets, stainless appliances and granite counters. This leads to a spacious family room with vaulted ceilings and so much natural light. There is a good size dining room as well as front to back living room w/fireplace. On the main level is also a sunroom with electric heat & a powder room. Outside is a newer deck with built in hot tub .stairs are 4 bedrooms including a primary suite with its own bath and a family bath as well. Downstairs is a finished playroom, laundry and a 2-car garage. Town sewer and natural gas. Whole house generator. This home is in move-in condition. Ask agent for list of recent updates. Enjoy coastal living at Cohasset's Sandy Beach and kayaking on Lilly Pond
Full Property Details
Full Property Details for 235 Pond St
General
- Sold For: $1,301,000
- Taxes: $8,853 (2026)
- Status: Closed
- Type: Single Family
- Source: MLSPin
- MLS ID: 73510620
- Added to Site: 91 day(s) ago
Interior
- Number of Rooms: 9
- Interior Features: Sun Room, Internet Available - Broadband
- Fireplace: Yes
- Number of Fireplaces: 1
- Fireplace(s): Living Room
- Appliances: Range, Dishwasher, Microwave, Refrigerator, Washer, Dryer, Range Hood
- Flooring: Tile, Carpet, Hardwood, Flooring - Wall to Wall Carpet
Rooms
Bathrooms
- Total Bathrooms: 3
- Full Bathrooms: 2
- Half Bathrooms: 1
- Main - Full Baths: 2
- Main - 1/2 Baths: 1
- Bathroom 1: Half Bathroom, Stone/Ceramic Tile Flooring, First
- Bathroom 2: Full Bathroom, Bathroom with Tub and Shower, Stone/C, Second
- Bathroom 3: Bathroom - 3/4, Bathroom - Tiled With Shower Stall
Bedrooms
- Total Bedrooms: 4
- Primary Bedroom: Yes, 14.00 x 13.00, Second, 182 Sq. Ft.
- Bedroom 2: Closet, Hardwood Flooring, 13.00 x 11.00, Second, 143 Sq. Ft.
- Bedroom 3: Closet, Hardwood Flooring, 11.00 x 11.00, Second, 121 Sq. Ft.
- Bedroom 4: Closet, Hardwood Flooring, 11.00 x 10.00, Second, 110 Sq. Ft.
Other Rooms
- Living Room: Hardwood Flooring, French Doors, 22.00 x 12.00, First, 264 Sq. Ft.
- Family Room: Hardwood Flooring, Picture Window(s), Cable Hookup, Open Floorplan, 21.00 x 14.00, First, 294 Sq. Ft.
- Kitchen: Stone/Granite/Solid Countertops, Kitchen Island, Upgraded Cabinets, Open Floorplan, Recessed Lighting, Remodeled, 21.00 x 14.00, First, 294 Sq. Ft.
- Dining Room: Hardwood Flooring, Chair Rail, Wainscoting, 11.00 x 11.00, First, 121 Sq. Ft.
- Laundry: In Basement, Electric Dryer Hookup, Washer Hookup
Additional Information
- Year Round: Yes
Exterior
- Exterior Features: Porch, Deck, Rain Gutters, Hot Tub/Spa, Screens
- Color: Taupe
Parking
- Garage: Yes
- Attached garage: Yes
- Garage Spaces: 2
- Total Spaces: 6
- Parking Features: Under, Garage Door Opener, Off Street, Stone/Gravel
Location
- County: Norfolk
- Driving Directions: Route 3A to Pond St
School Information
- Elementary School: Osgood/Deerhill
- Middle School: Cms
- High School: Chs
Heating & Cooling
- Cooling Type: None
- Heating Type: Central, Baseboard, Natural Gas
- Heating Fuel: Central, Baseboard, Natural Gas
- Heating Zones: 1
Utilities
- Sewer: Public Sewer
- Water: Public
- Utility Description: Connection for Gas Range, Connection for Electric Dryer, Washer Hookup, Generator Connection
Structural Information
- Architectural Style: Colonial
- Exterior Const.: Frame
- Basement: Yes
- Basement Desc.: Full, Partially Finished, Interior Entry, Garage Access, Sump Pump, Concrete
- Roof: Shingle
- Drive-In Doors: Insulated Doors
- Square Feet: 2,639
- Sq. Ft. Source: Measured
- Living Area: 2,639 Sq. Ft.
- Year Built: 1972
Lot Features
- Lot Size (Acres): 0.45
- Lot Dimensions: .45
- Frontage: Public
- Lot Features: Easements
Water Features
- Water Front Desc.: Ocean, 1 to 2 Mile To Beach, Beach Ownership(Other (See Remarks))
Financial Considerations
- Price Per Sq. Ft.: $492.99
- Tax Amount: $8,853
- Tax Year: 2026
Disclosures and Reports
- Disclosures/Rstr.: Landscape easement- see agent for details. Fireplace not operational. Sunroom has electric heat. Some minor seepage in utility room and garage in early spring. Seller requests closing date after July 1, 2026 and prefer lease back for summer or August closing.
- Property ID: 63427
Get Pre-Approved Today
Schools
Schools serving 235 Pond St
School District:Cohasset School District
| Name | Grades | Distance |
|---|---|---|
Deer Hill 208 Sohier Street, Cohasset, MA 02025 | 3-5 | 0.6 mi |
Joseph Osgood 210 Sohier Street, Cohasset, MA 02025 | PK-2 | 0.6 mi |
Cohasset Middle School 143 Pond Street, Cohasset, MA 02025 | 6-8 | 0.4 mi |
Cohasset High School 143 Pond Street, Cohasset, MA 02025 | 9-12 | 0.4 mi |
Disclaimer:
School attendance boundaries provided by ATTOM Data Solutions and are for reference only. Contact the school directly to verify enrollment eligibility.
Price & Sales History for 235 Pond St
Date
Details
Price
Change
Source
7/09/2026
Sold
$1,301,000
8.87%
MLS
4/30/2026
Listed
$1,195,000
—
MLS
Disclaimer: Historical sales information is derived from public records provided by the county offices. Information is not guaranteed and should be independently verified.
235 Pond St, Cohasset, MA 02025 (MLS# 73510620) is a Single Family property that was sold at $1,301,000 on July 09, 2026. This property was listed by Pamela Bates from our Hingham & Hull Office.Want to learn more about 235 Pond St? Do you have questions about finding other Single Family real estate for sale in Cohasset? You can browse all Cohasset real estate or contact a Coldwell Banker agent to request more information.