This is a carousel with tiles that activate property listing cards. Use the previous and next buttons to navigate.
1/1
$827,000
This is a carousel with tiles that activate property listing cards. Use the previous and next buttons to navigate.
1/1
Property Description
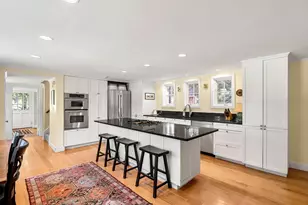
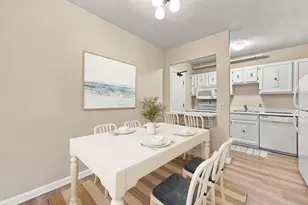
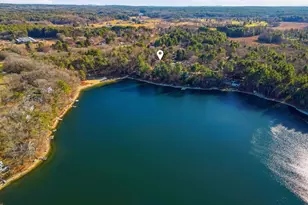
An exceptional offering in every sense, a rarely available Hawthorne layout at Concord Greene. One of the largest garden-style floor plans in the community, this beautifully updated first-floor end unit offers exceptional privacy in a two-unit building with a private entry hall shared by only one upstairs neighbor. Thoughtfully designed for comfortable living, the home features a spacious living room with gas fireplace, dining area, well-appointed and renovated kitchen with adjoining breakfast/sitting area, a walk-in pantry, laundry closet, two generous bedrooms and two renovated full baths. Sunlight fills the interior through expansive windows and glass slider overlooking one of Concord Greene's picturesque ponds. An expanded deck provides the perfect setting to relax and enjoy tranquil water views, rolling lawns and a magnificent cottonwood tree. The carport with additional storage is conveniently located directly across from the front entrance. Extensively improved and meticulously maintained, this turnkey home offers effortless living just a short stroll from vibrant West Concord Village with its restaurants, shops, commuter rail to Cambridge and Boston, Bruce Freeman Rail Trail, Emerson Hospital and nearby conservation land. Residents enjoy Concord Greene's exceptional amenities, including a pool, pickleball, tennis courts and clubhouse. A rare opportunity to enjoy privacy, convenience and one of the community's most desirable layouts!
Full Property Details
Full Property Details for 22 Concord Greene #5
General
- Sold For: $827,000
- HOA FEE: $903/month
- Taxes: $9,269 (2026)
- Status: Closed
- Type: Condo
- Source: MLSPin
- MLS ID: 73568745
- Added to Site: 47 day(s) ago
Interior
- Number of Rooms: 4
- Interior Features: Closet/Cabinets - Custom Built, Crown Molding, Sitting Room, Internet Available - Unknown
- Fireplace: Yes
- Number of Fireplaces: 1
- Fireplace(s): Living Room
- Appliances: Range, Dishwasher, Microwave, Refrigerator, Washer, Dryer
- Flooring: Tile, Carpet, Engineered Hardwood, Wood
Rooms
Bathrooms
- Total Bathrooms: 2
- Full Bathrooms: 2
- Main - Full Baths: 2
- Bathroom 1: Full Bathroom, Tiled Bathroom with Shower Stall, Stone/Ceramic Tile Flooring, Recessed Lighting, Lightin, 9.00 x 5.00, First, 45 Sq. Ft.
- Bathroom 2: Full Bathroom, Tiled Bathroom with Shower Stall, Sto, 9.00 x 5.00, First, 45 Sq. Ft.
Bedrooms
- Total Bedrooms: 2
- Primary Bedroom: Yes, 19.00 x 12.00, First, 228 Sq. Ft.
- Bedroom 2: Closet, Wall-to-Wall Carpet, Lighting - Overhead, 15.00 x 12.00, First, 180 Sq. Ft.
Other Rooms
- Living Room: Wood Flooring, Exterior Deck, Exterior Access, Recessed Lighting, Slider, Crown Molding, 23.00 x 19.00, First, 437 Sq. Ft.
- Kitchen: Wood Flooring, Stone/Granite/Solid Countertops, Recessed Lighting, Stainless Steel Appliances, Gas Stove, 13.00 x 8.00, First, 104 Sq. Ft.
- Dining Room: Wood Flooring, Picture Window(s), Lighting - Overhead, Crown Molding, First
- Laundry: Electric Dryer Hookup, Washer Hookup, First Floor, In Unit
Additional Information
- Pool Description: Association, In Ground
- Year Round: Yes
Exterior
- Exterior Features: Deck - Composite, Screens
Parking
- Garage: Yes
- Garage Spaces: 1
- Total Spaces: 2
- Parking Features: Detached, Carport, Off Street, Paved
Location
- County: Middlesex
- Complex: Concord Greene
- Building Name: Concord Greene
- Driving Directions: Main St West Concord to Baker Ave, 1st driveway on right
School Information
- Elementary School: Willard
- Middle School: Cms
- High School: Cchs
Community
- Assoc. Fees Include: Hot Water, Pool, Tennis Court(s), Clubroom, Storage
- Pets Allowed: Yes
- Management Type: On-Site Professional Management
Heating & Cooling
- Air Conditioning: Yes
- Cooling Type: Central Air
- Cooling Zones: 1
- Heating Type: Forced Air, Natural Gas
- Heating Fuel: Forced Air, Natural Gas
- Heating Zones: 1
Utilities
- Sewer: Public Sewer, Private Sewer
- Water: Public
- Utility Description: Connection for Gas Range, Connection for Electric Dryer, Washer Hookup
Structural Information
- Exterior Const.: Frame
- Basement: Yes
- Basement Desc.: N
- Roof: Shingle
- Stories/Levels: 1
- Square Feet: 1,214
- Sq. Ft. Source: Measured
- Living Area: 1,214 Sq. Ft.
- Year Built: 1977
Lot Features
- Lot Size (Acres): 25.42
- Lot Dimensions: 25.42
Financial Considerations
- Price Per Sq. Ft.: $681.22
- Association Fee: $903
- Assoc Fee Freq.: Monthly
- Tax Amount: $9,269
- Tax Year: 2026
Disclosures and Reports
- Documents Avail.: Master Deed, Unit Deed, Rules & Regs
- Property ID: M:009E B:3809 L:2205, 454172
Get Pre-Approved Today
Schools
Schools serving 22 Concord Greene #5
School Districts:Concord School District, Concord, MA, Concord-Carlisle School District
| Name | Grades | Distance |
|---|---|---|
Willard School 185 Powder Mill Road, Concord, MA 01742 | K-5 | 1.9 mi |
Concord Middle School 835 Old Marlboro Road, Concord, MA 01742 | 6-8 | 1.2 mi |
Concord Carlisle High School 500 Walden Street, Concord, MA 01742 | 9-12 | 2.1 mi |
Disclaimer:
School attendance boundaries provided by ATTOM Data Solutions and are for reference only. Contact the school directly to verify enrollment eligibility.
Price & Sales History for 22 Concord Greene #5
Date
Details
Price
Change
Source
10/09/2026
Sold
$827,000
16.48%
MLS
8/26/2026
Listed
$710,000
—
MLS
Disclaimer: Historical sales information is derived from public records provided by the county offices. Information is not guaranteed and should be independently verified.
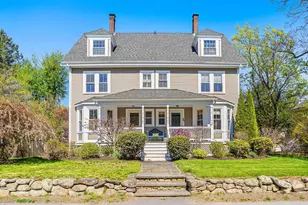
22 Concord Greene #5, Concord, MA 01742 (MLS# 73568745) is a Condo property that was sold at $827,000 on October 09, 2026. This property was listed by Senkler, Pasley and Whitney from our Concord - 23 Monument St Office.Want to learn more about 22 Concord Greene #5? Do you have questions about finding other Condo real estate for sale in Concord? You can browse all Concord real estate or contact a Coldwell Banker agent to request more information.