
This is a carousel with tiles that activate property listing cards. Use the previous and next buttons to navigate.
1/1
$515,000
This is a carousel with tiles that activate property listing cards. Use the previous and next buttons to navigate.
1/1
Property Description
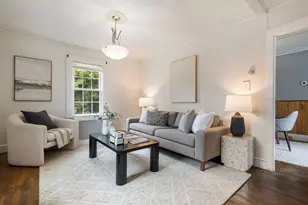
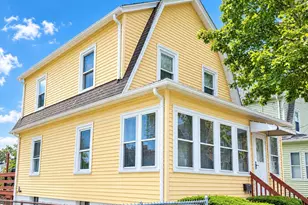
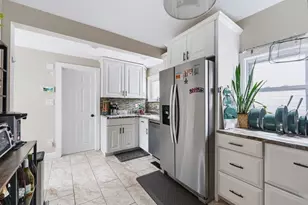
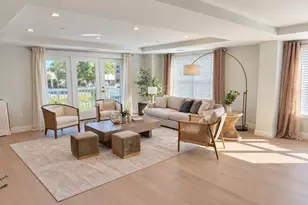
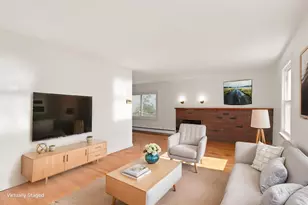
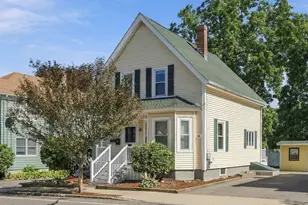
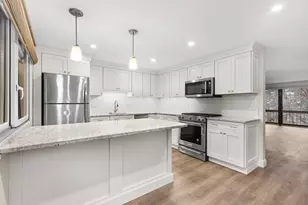
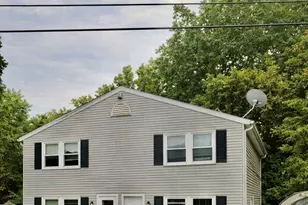
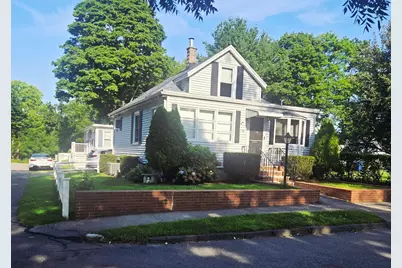
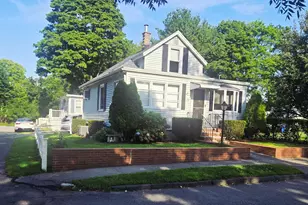
Charming and move-in ready, this single-family home is the perfect condominium alternative, offering the convenience of homeownership without sacrificing comfort or location. Situated on a nicely landscaped corner lot in a quiet neighborhood, you'll enjoy easy access to downtown restaurants, shops, and the nearby rail trail. The thoughtfully designed floor plan features a desirable first-floor primary bedroom, a spacious living room, an eat-in kitchen, and a full bath, making everyday living easy and convenient. Upstairs, you'll find a second bedroom along with a versatile bonus room currently being used as a third bedroom, providing flexible space to fit your needs. The home has been updated with a newer natural gas forced-air heating and central air conditioning system for year-round comfort. Additional features include central vacuum, stainless steel kitchen appliances, Corian countertops, and plenty of natural light throughout. Step outside from the kitchen onto the side deck, perfect for morning coffee or outdoor dining. The landscaped sideyard offers an inviting outdoor space for gardening, while the tandem driveway provides off-street parking for two vehicles. Low-maintenance vinyl siding adds to the home's appeal. Whether you're a first-time buyer, downsizing, or looking for an easy-to-maintain home in a convenient location, this property offers exceptional value with the privacy and independence of a single-family home just minutes from all the amenities of downtown.
Full Property Details
Full Property Details for 12 Williams St
General
- Sold For: $515,000
- Taxes: $4,392 (2026)
- Status: Closed
- Type: Single Family
- Source: MLSPin
- MLS ID: 73566217
- Added to Site: 48 day(s) ago
Interior
- Number of Rooms: 5
- Interior Features: Closet, Attic Access, Walk-In Closet(s), Bonus Room, Central Vacuum, Internet Available - Broadband
- Appliances: Gas Water Heater, Water Heater, Range, Dishwasher, Disposal, Microwave, Refrigerator, Washer, Dryer, Vacuum System, Plumbed For Ice Maker
- Flooring: Tile, Vinyl, Carpet, Hardwood, Flooring - Wall to Wall Carpet
Rooms
Bathrooms
- Total Bathrooms: 1
- Full Bathrooms: 1
- Main Floor Baths: 1
- Main - Full Baths: 1
- Bathroom 1: Bathroom with Tub and Shower, Custom-Built Closet/Cabinets, Stone/Ceramic Tile Flooring, Stone/Granite/, 10.60 x 6.00, Main, First, 63 Sq. Ft.
Bedrooms
- Total Bedrooms: 2
- Primary Bedroom: Yes, 19.30 x 10.60, Main, First, 204 Sq. Ft.
- Bedroom 2: Closet, Wall-to-Wall Carpet, Attic Access, 11.70 x 11.00, Second, 128 Sq. Ft.
Other Rooms
- Living Room: Ceiling Fan(s), Hardwood Flooring, Bay/Bow/Box Window(s), Cable Hookup, Exterior Access, 19.30 x 12.40, Main, First, 239 Sq. Ft.
- Kitchen: Ceiling Fan(s), Closet, Vinyl Flooring, Stone/Granite/Solid Countertops, Exterior Deck, Exterior Access, Recessed Lighting, Stainless Steel Appliances, Lighting - Overhead, 17.00 x 10.30, Main, First, 175 Sq. Ft.
- Laundry: Gas Dryer Hookup, Washer Hookup, In Basement
Additional Information
- Year Round: Yes
- Security/Safety: Security System
Exterior
- Exterior Features: Deck, Rain Gutters, Screens
- Color: Gray
Parking
- Total Spaces: 2
- Parking Features: Paved Drive, Off Street, Tandem, Paved
Location
- Area: Danvers Center
- County: Essex
- Driving Directions: Hobart Street to Williams Street. House is the last one on right.
School Information
- Elementary School: Great Oak School
- Middle School: Holten Richmond Middle School
- High School: Danvers High School
Heating & Cooling
- Air Conditioning: Yes
- Cooling Type: Central Air
- Cooling Zones: 1
- Heating Type: Central, Forced Air, Natural Gas
- Heating Fuel: Central, Forced Air, Natural Gas
- Heating Zones: 1
Utilities
- Sewer: Public Sewer
- Water: Public
- Utility Description: Connection for Electric Range, Connection for Gas Dryer, Washer Hookup, Icemaker Connection
Structural Information
- Architectural Style: Bungalow
- Exterior Const.: Frame
- Basement: Yes
- Basement Desc.: Full, Interior Entry, Concrete
- Roof: Shingle, Rubber
- Drive-In Doors: Insulated Doors, Storm Door(s)
- Square Feet: 1,030
- Sq. Ft. Source: Public Records
- Living Area: 1,030 Sq. Ft.
- Year Built: 1895
Lot Features
- Lot Size (Acres): 0.05
- Lot Dimensions: .05
- Frontage: Public
- Street/Road Desc.: Paved
- Lot Features: Corner Lot, Level
Financial Considerations
- Price Per Sq. Ft.: $500
- Tax Amount: $4,392
- Tax Year: 2026
Disclosures and Reports
- Disclosures/Rstr.: Listing agent related to seller.
- Property ID: 050 237, 1879229
Get Pre-Approved Today
Schools
Schools serving 12 Williams St
School District:Danvers School District
| Name | Grades | Distance |
|---|---|---|
Great Oak Elementary School 76 Pickering Street, Danvers, MA 01923 | K-5 | 0.4 mi |
Holten Richmond Middle School 55 Conant Street, Danvers, MA 01923 | 6-8 | 0.8 mi |
Danvers High School 60 Cabot Road, Danvers, MA 01923 | 9-12 | 1.4 mi |
Disclaimer:
School attendance boundaries provided by ATTOM Data Solutions and are for reference only. Contact the school directly to verify enrollment eligibility.
Price & Sales History for 12 Williams St
Date
Details
Price
Change
Source
9/29/2026
Sold
$515,000
3.21%
MLS
8/20/2026
Listed
$499,000
—
MLS
Disclaimer: Historical sales information is derived from public records provided by the county offices. Information is not guaranteed and should be independently verified.
12 Williams Street, Danvers, MA 01923 (MLS# 73566217) is a Single Family property that was sold at $515,000 on September 29, 2026. This property was listed by Bob Faulkner from our Manchester, MA Office.Want to learn more about 12 Williams Street? Do you have questions about finding other Single Family real estate for sale in Danvers? You can browse all Danvers real estate or contact a Coldwell Banker agent to request more information.