This is a carousel with tiles that activate property listing cards. Use the previous and next buttons to navigate.
1/1
$590,000
This is a carousel with tiles that activate property listing cards. Use the previous and next buttons to navigate.
1/1
Property Description
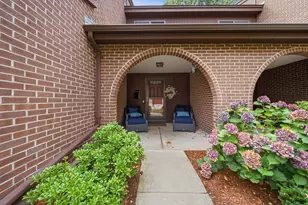
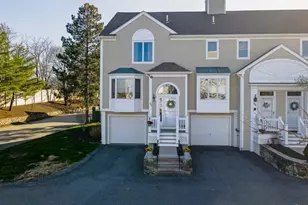
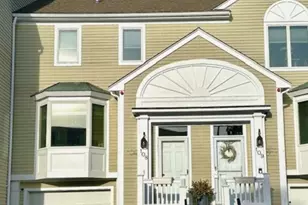
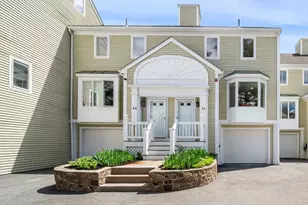
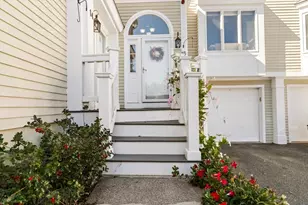
Welcome to one of River Run's most desirable and thoughtfully designed townhomes. This standout unit offers true bedroom separation for enhanced privacy and an easy, natural flow. A rare sunroom adds a bright and flexible extension of the living space-ideal for a formal dining room, home office, reading nook, or year-round sitting area. Two of the bedrooms feature newer plush carpeting, adding comfort and a fresh, updated feel. Ideally situated within the complex, the home is just steps from the clubhouse and pool while still offering a quiet setting with no highway visibility. Inside, you'll find three comfortable bedrooms and 1.5 well-appointed baths. Exceptionally maintained and truly move-in ready, this townhome combines space, convenience, and a prime location within River Run. Book your showing today!
Full Property Details
Full Property Details for 86 Abington Rd #86
General
- Sold For: $590,000
- HOA FEE: $672/month
- Taxes: $5,220 (2025)
- Status: Closed
- Type: Townhouse
- Source: MLSPin
- MLS ID: 73494778
- Added to Site: 103 day(s) ago
Interior
- Number of Rooms: 4
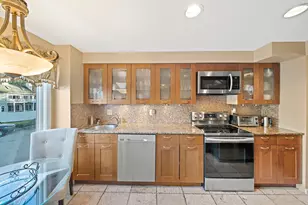
- Appliances: Range, Dishwasher, Microwave, Refrigerator, Washer, Dryer
- Flooring: Tile, Carpet, Hardwood
Rooms
Bathrooms
- Total Bathrooms: 2
- Full Bathrooms: 1
- Half Bathrooms: 1
- Main Floor Baths: 1
- Main - Full Baths: 1
- Main - 1/2 Baths: 1
- Bathroom 1: Half Bathroom, Stone/Ceramic Tile Flooring, 4.00 x 4.00, Main, First, 16 Sq. Ft.
- Bathroom 2: Bathroom with Tub and Shower, Stone/Ceramic Tile Fl, 11.00 x 8.00, Second, 88 Sq. Ft.
Bedrooms
- Total Bedrooms: 3
- Primary Bedroom: 15.00 x 12.00, Second, 180 Sq. Ft.
- Bedroom 2: Closet, Wall-to-Wall Carpet, 14.00 x 11.00, Second, 154 Sq. Ft.
- Bedroom 3: Skylight, Closet, 18.00 x 15.00, Third, 270 Sq. Ft.
Other Rooms
- Living Room: Closet, Hardwood Flooring, Crown Molding, 18.00 x 18.00, First, 324 Sq. Ft.
- Kitchen: Stone/Ceramic Tile Flooring, Stone/Granite/Solid Countertops, Upgraded Countertops, Breakfast Bar/Nook, Upgraded Cabinets, 11.00 x 13.00, Main, First, 143 Sq. Ft.
- Dining Room: Skylight, Hardwood Flooring, 18.00 x 9.00, Second, 162 Sq. Ft.
- Laundry: Electric Dryer Hookup, Washer Hookup, In Basement
Additional Information
- Year Round: Yes
Exterior
- Exterior Features: Porch, Patio, Professional Landscaping, Stone Wall
Parking
- Garage: Yes
- Attached garage: Yes
- Garage Spaces: 1
- Total Spaces: 2
- Parking Features: Attached, Garage Door Opener, Off Street, Guest, Paved
Location
- County: Essex
- Complex: River Run
- Building Name: River Run
- Driving Directions: Use GPS
Community
- Assoc. Fees Include: Pool, Clubhouse
- Management Type: Off-Site Professional Management
Heating & Cooling
- Air Conditioning: Yes
- Cooling Type: Central Air
- Cooling Zones: 2
- Heating Type: Forced Air, Electric
- Heating Fuel: Forced Air, Electric
- Heating Zones: 2
Utilities
- Sewer: Public Sewer
- Water: Public
- Utility Description: Connection for Electric Range, Connection for Electric Dryer, Washer Hookup
Structural Information
- Exterior Const.: Frame
- Basement: Yes
- Basement Desc.: Y
- Roof: Shingle
- Stories/Levels: 4
- Square Feet: 2,401
- Sq. Ft. Source: Owner
- Living Area: 2,401 Sq. Ft.
- Year Built: 1989
Financial Considerations
- Price Per Sq. Ft.: $245.73
- Association Fee: $672
- Assoc Fee Freq.: Monthly
- Tax Amount: $5,220
- Tax Year: 2025
Disclosures and Reports
- Exclusions: Dining Room Chandiler And The White Electric Fireplace Are Excluded.
- Disclosures/Rstr.: Legal Address 37 Constitution Ln #86
- Property ID: M:058 L:033 P:086
Get Pre-Approved Today
Schools
Schools serving 86 Abington Rd #86
School District:Danvers School District
| Name | Grades | Distance |
|---|---|---|
Great Oak Elementary School 76 Pickering Street, Danvers, MA 01923 | K-5 | 1.3 mi |
Holten Richmond Middle School 55 Conant Street, Danvers, MA 01923 | 6-8 | 0.9 mi |
Danvers High School 60 Cabot Road, Danvers, MA 01923 | 9-12 | 1.9 mi |
Disclaimer:
School attendance boundaries provided by ATTOM Data Solutions and are for reference only. Contact the school directly to verify enrollment eligibility.
Price & Sales History for 86 Abington Rd #86
Date
Details
Price
Change
Source
7/06/2026
Sold
$590,000
-1.65%
MLS
4/01/2026
Listed
$599,900
—
MLS
Disclaimer: Historical sales information is derived from public records provided by the county offices. Information is not guaranteed and should be independently verified.
86 Abington Rd #86, Danvers, MA 01923 (MLS# 73494778) is a Townhouse property that was sold at $590,000 on July 06, 2026. Want to learn more about 86 Abington Rd #86? Do you have questions about finding other Townhouse real estate for sale in Danvers? You can browse all Danvers real estate or contact a Coldwell Banker agent to request more information.