
This is a carousel with tiles that activate property listing cards. Use the previous and next buttons to navigate.
1/1
$2,100,000
This is a carousel with tiles that activate property listing cards. Use the previous and next buttons to navigate.
1/1
Property Description
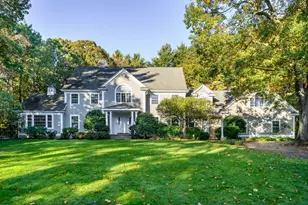
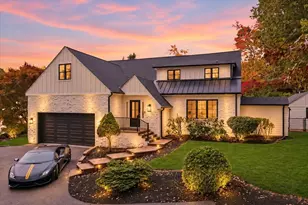
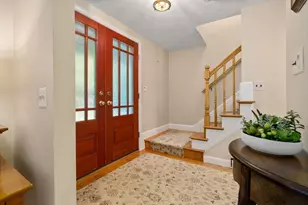
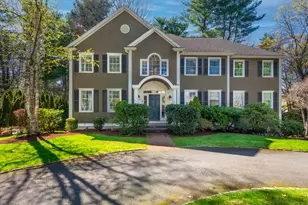
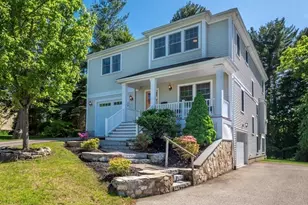
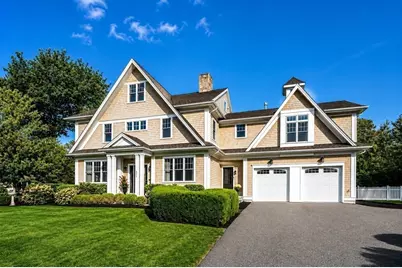
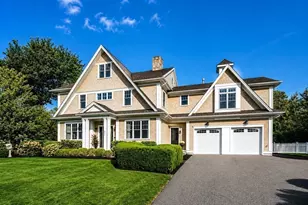
Now offered at an exceptional value, this nearly 6,000 sq. ft. home presents a rare opportunity to own a luxury property in one of Dedham's most sought-after neighborhoods. Privately situated on a cul-de-sac and private road, the home offers thoughtfully designed living space across four finished levels and is available for immediate occupancy. Sun-filled interiors feature coffered ceilings, custom millwork, and a dedicated work-from-home office. The chef's kitchen opens to a spacious family room with a fireplace, while the finished third floor and expansive lower level provide exceptional flexibility for entertaining, guests, extended family, or multi-generational living. Outside, enjoy a private backyard retreat with a 7-person hot tub and spacious yard with potential for a future pool. An entertainer's dream in a commuter-friendly location close to Boston, commuter rail service, Dedham Square, Legacy Place, major routes, and Dedham Country & Polo Club. Seller is motivated and would welcome a quick close!
Full Property Details
Full Property Details for 175 Schoolmasters Ln
General
- Sold For: $2,100,000
- HOA FEE: $42/month
- HOA FEE FREQ.: Annually
- Taxes: $25,844 (2025)
- Status: Closed
- Type: Single Family
- Source: MLSPin
- MLS ID: 73549195
- Added to Site: 99 day(s) ago
Interior
- Number of Rooms: 12
- Interior Features: Bathroom - Full, Countertops - Stone/Granite/Solid, Double Vanity, Recessed Lighting, Crown Molding, Coffered Ceiling(s), Closet/Cabinets - Custom Built, Kitchen Island, Lighting - Pendant, Bathroom, Home Office, Exercise Room, Den, Bonus Room, Central Vacuum, Wet Bar, Walk-Up Attic, Wired for Sound, Internet Available - Broadband
- Fireplace: Yes
- Number of Fireplaces: 4
- Fireplace(s): Family Room, Master Bedroom
- Appliances: Water Heater, Range, Dishwasher, Disposal, Microwave, Refrigerator, Freezer, Washer, Dryer, Wine Refrigerator, Vacuum System, Range Hood
- Flooring: Tile, Hardwood, Flooring - Stone/Ceramic Tile, Flooring - Hardwood
Rooms
Bathrooms
- Total Bathrooms: 5
- Full Bathrooms: 4
- Half Bathrooms: 1
- Main - Full Baths: 4
- Main - 1/2 Baths: 1
- Bathroom 1: Half Bathroom, Stone/Granite/Solid Countertops, Crown Molding, First
- Bathroom 2: Full Bathroom, Stone/Ceramic Tile Flooring, Stone/Gr, Second
- Bathroom 3: Bathroom - Full, Flooring - Stone/Ceramic Tile, Coun, Third
Bedrooms
- Total Bedrooms: 5
- Primary Bedroom: Yes, Second
- Bedroom 2: Closet, Hardwood Flooring, Second
- Bedroom 3: Closet, Hardwood Flooring, Second
- Bedroom 4: Closet, Hardwood Flooring, Second
Other Rooms
- Family Room: Ceiling Fan(s), Custom-Built Closet/Cabinets, Hardwood Flooring, Open Floorplan, Recessed Lighting, Crown Molding, First
- Kitchen: Hardwood Flooring, Dining Area, Pantry, Stone/Granite/Solid Countertops, Kitchen Island, Recessed Lighting, Slider, Wine Chiller, Lighting - Pendant, Crown Molding, Main, First
- Dining Room: Coffered Ceiling(s), Hardwood Flooring, Chair Rail, Wainscoting, Crown Molding, First
- Office: Fireplace, Ceiling - Coffered, Closet/Cabinets - Custom Built, Flooring - Hardwood, Recessed Lighting, Crown Molding, First
- Laundry: Closet/Cabinets - Custom Built, Flooring - Stone/Ceramic Tile, Countertops - Stone/Granite/Solid, Second Floor, Electric Dryer Hookup, Washer Hookup
Additional Information
- Security/Safety: Security System
Exterior
- Exterior Features: Deck - Composite, Rain Gutters, Hot Tub/Spa, Professional Landscaping, Sprinkler System, Decorative Lighting
- Color: Beige
Parking
- Garage: Yes
- Attached garage: Yes
- Garage Spaces: 2
- Total Spaces: 6
- Parking Features: Attached, Paved Drive, Off Street
Location
- County: Norfolk
- Driving Directions: Country Club Rd to Schoolmaster Lane
School Information
- Elementary School: Riverdale Elementary
- Middle School: Dedham Middle School
- High School: Dedham High School
Community
- Association: Yes
Heating & Cooling
- Air Conditioning: Yes
- Cooling Type: Central Air, Ductless
- Cooling Zones: 5
- Heating Type: Forced Air, Electric Baseboard, Natural Gas, Electric, Propane, Ductless, Fireplace
- Heating Fuel: Forced Air, Electric Baseboard, Natural Gas, Electric, Propane, Ductless, Fireplace
- Heating Zones: 6
Utilities
- Sewer: Public Sewer
- Water: Public
- Utility Description: Connection for Gas Range, Connection for Gas Oven, Connection for Electric Dryer, Washer Hookup
Structural Information
- Architectural Style: Colonial, Contemporary
- Exterior Const.: Frame
- Basement: Yes
- Basement Desc.: Full, Interior Entry, Garage Access, Sump Pump
- Roof: Shingle
- Drive-In Doors: Insulated Doors, French Doors
- Square Feet: 5,908
- Sq. Ft. Source: Public Records
- Living Area: 5,908 Sq. Ft.
- Year Built: 2013
Lot Features
- Lot Size (Acres): 1.16
- Lot Dimensions: 1.16
- Frontage: Public
- Street/Road Desc.: Paved
- Lot Features: Cul-De-Sac
Green Features
- Energy Efficient: Thermostat
Financial Considerations
- Price Per Sq. Ft.: $355.45
- Association Fee: $500
- Assoc Fee Freq.: Annually
- Tax Amount: $25,844
- Tax Year: 2025
Disclosures and Reports
- Disclosures/Rstr.: Some photographs have been virtually staged to illustrate the potential use and layout of certain rooms. Furnishings and décor shown are for illustrative purposes only and may not reflect actual conditions.
Get Pre-Approved Today
Schools
Schools serving 175 Schoolmasters Ln
School District:Dedham School District
| Name | Grades | Distance |
|---|---|---|
Early Childhood Center, Dedham, MA 1100 High Street, Dedham, MA 02026 | PK-K | 1.3 mi |
Riverdale Elementary School 143 Needham Street, Dedham, MA 02026 | 1-5 | 1.9 mi |
Dedham Middle School 70 Whiting Avenue, Dedham, MA 02026 | 6-8 | 2.6 mi |
Dedham High School 140 Whiting Avenue, Dedham, MA 02026 | 9-12 | 2.8 mi |
Disclaimer:
School attendance boundaries provided by ATTOM Data Solutions and are for reference only. Contact the school directly to verify enrollment eligibility.
Price & Sales History for 175 Schoolmasters Ln
Date
Details
Price
Change
Source
9/29/2026
Sold
$2,100,000
-4.5%
MLS
8/18/2026
Price Reduced
$2,199,000
-4.35%
MLS
7/14/2026
Listed
$2,299,000
—
MLS
Disclaimer: Historical sales information is derived from public records provided by the county offices. Information is not guaranteed and should be independently verified.
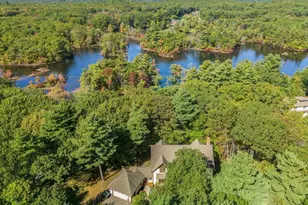
175 Schoolmasters Lane, Dedham, MA 02026 (MLS# 73549195) is a Single Family property that was sold at $2,100,000 on September 29, 2026. This property was listed by Maria Gorman from our Westwood-Needham Regional Office.Want to learn more about 175 Schoolmasters Lane? Do you have questions about finding other Single Family real estate for sale in Dedham? You can browse all Dedham real estate or contact a Coldwell Banker agent to request more information.