This is a carousel with tiles that activate property listing cards. Use the previous and next buttons to navigate.
1/1
$2,020,000
This is a carousel with tiles that activate property listing cards. Use the previous and next buttons to navigate.
1/1
Property Description
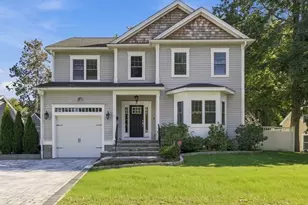
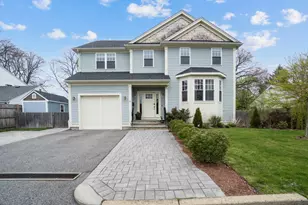
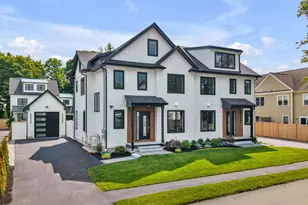
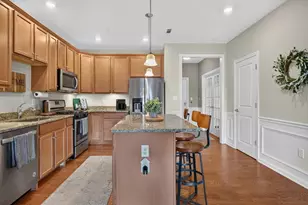
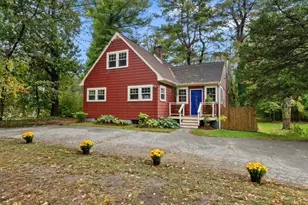
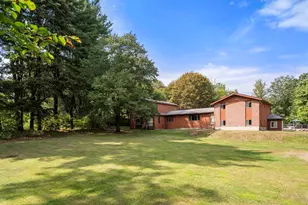
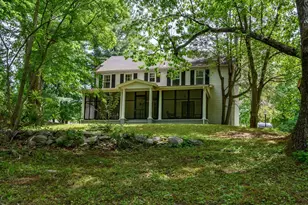
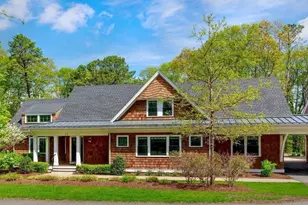
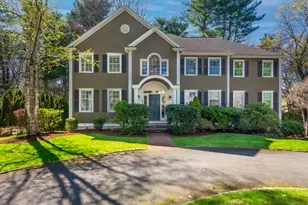
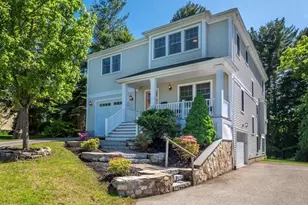
A special home for the right buyer. Very unique in style and perfect for multi generational living. The flexible floor plan with open design embodies all types of living scenarios. From the large studio with its own entry way, to the indoor pool for exercise enthusiasts that opens to the private outdoors and can be used all year long. The newer kitchen has a large walk in pantry, breakfast room encased in windows, dining room, and sitting room with wet bar and fireplace. There is a custom cherry library with builtins, family room, guest suite, laundry room, mudroom and oversized three car garage. Second floor hosts the new primary suite with double walkins and luxurious bath. There are four additional bedrooms and two baths. The finished third floor allows for more living area with plenty of storage. Wooded lot offers privacy and the quiet dead end street is the perfect location for those wanting great access to all without compromising location. Seller is offering 25K towards ccosts.
Full Property Details
Full Property Details for 85 Schoolmaster Ln
General
- Sold For: $2,020,000
- Taxes: $34,137 (2025)
- Status: Closed
- Type: Single Family
- Source: MLSPin
- MLS ID: 73476674
- Added to Site: 144 day(s) ago
Interior
- Number of Rooms: 16
- Interior Features: Closet/Cabinets - Custom Built, Walk-In Closet(s), Chair Rail, Recessed Lighting, Cathedral Ceiling(s), Bathroom - Half, Cedar Closet(s), Closet, Entrance Foyer, Library, Office, Den, Great Room, Bonus Room, Sauna/Steam/Hot Tub, Walk-Up Attic, High Speed Internet
- Fireplace: Yes
- Number of Fireplaces: 3
- Fireplace(s): Family Room, Master Bedroom
- Appliances: Water Heater, Range, Oven, Dishwasher, Disposal, Refrigerator, Freezer, Washer, Dryer, Wine Refrigerator, Range Hood, Water Softener
- Flooring: Wood, Tile, Carpet, Flooring - Hardwood, Flooring - Wall to Wall Carpet
Rooms
Bathrooms
- Total Bathrooms: 7
- Full Bathrooms: 4
- Half Bathrooms: 3
- Main - Full Baths: 4
- Main - 1/2 Baths: 3
- Bathroom 1: Half Bathroom, Closet, Hardwood Flooring, 8.00 x 3.00, First, 24 Sq. Ft.
- Bathroom 2: Full Bathroom, Custom-Built Closet/Cabinets, Stone/C, 8.00 x 8.00, First, 64 Sq. Ft.
- Bathroom 3: Bathroom - Full, Flooring - Stone/Ceramic Tile, Coun, 18.00 x 10.00, Second, 180 Sq. Ft.
Bedrooms
- Total Bedrooms: 5
- Primary Bedroom: Yes, 20.00 x 17.00, Second, 340 Sq. Ft.
- Bedroom 2: Full Bathroom, Closet, Wall-to-Wall Carpet, Recessed Lighting, 18.00 x 17.00, Second, 306 Sq. Ft.
- Bedroom 3: Closet, Hardwood Flooring, Recessed Lighting, 11.00 x 9.00, Second, 99 Sq. Ft.
- Bedroom 4: Closet, Wall-to-Wall Carpet, French Doors, Exterior Deck, 16.00 x 15.00, Second, 240 Sq. Ft.
Other Rooms
- Family Room: Wood/Coal/Pellet Stove, Custom-Built Closet/Cabinets, Hardwood Flooring, Recessed Lighting, 25.00 x 14.00, First, 350 Sq. Ft.
- Kitchen: Custom-Built Closet/Cabinets, Hardwood Flooring, Stone/Ceramic Tile Flooring, Dining Area, Pantry, Stone/Granite/Solid Countertops, Exterior Access, 24.00 x 16.00, First, 384 Sq. Ft.
- Dining Room: Hardwood Flooring, Exterior Access, Recessed Lighting, 21.00 x 12.00, First, 252 Sq. Ft.
- Office: Fireplace, Closet/Cabinets - Custom Built, Flooring - Hardwood, 14.00 x 12.00, First, 168 Sq. Ft.
- Laundry: Closet/Cabinets - Custom Built, Flooring - Hardwood, Sink, First Floor, Electric Dryer Hookup, Washer Hookup
Additional Information
- Pool: Yes
- Pool Description: Indoor
- Year Round: Yes
- Security/Safety: Security System
Exterior
- Exterior Features: Balcony - Exterior, Deck, Patio, Covered Patio/Deck, Balcony, Rain Gutters, Professional Landscaping, Sprinkler System, Decorative Lighting, Stone Wall
- Color: Gray
Parking
- Garage: Yes
- Attached garage: Yes
- Garage Spaces: 3
- Total Spaces: 9
- Parking Features: Attached, Garage Door Opener, Heated Garage, Storage, Paved Drive, Off Street, Paved
Location
- County: Norfolk
- Driving Directions: High Street (rte 109) to Grove Street to Schoolmaster Lane
School Information
- Elementary School: Riverdale
- Middle School: Dedham Middle
- High School: Dedham High
Heating & Cooling
- Air Conditioning: Yes
- Cooling Type: Ductless
- Heating Type: Baseboard, Radiant, Electric, Propane, Ductless, Fireplace
- Heating Fuel: Baseboard, Radiant, Electric, Propane, Ductless, Fireplace
Utilities
- Sewer: Private Sewer
- Water: Private
- Utility Description: Connection for Gas Range, Connection for Electric Oven, Connection for Electric Dryer, Washer Hookup
Structural Information
- Architectural Style: Colonial, Contemporary
- Exterior Const.: Frame
- Roof: Shingle
- Drive-In Doors: Insulated Doors
- Square Feet: 9,896
- Sq. Ft. Source: Other
- Living Area: 9,896 Sq. Ft.
- Year Built: 1984
Lot Features
- Lot Size (Acres): 1.04
- Lot Dimensions: 1.04
- Frontage: Public, Dead End
- Street/Road Desc.: Paved
- Lot Features: Wooded, Easements
Green Features
- Energy Efficient: Thermostat
Financial Considerations
- Price Per Sq. Ft.: $204.12
- Tax Amount: $34,137
- Tax Year: 2025
Disclosures and Reports
- Disclosures/Rstr.: Seller is offering up to 25k credit towards a buy down rate or closing costs for buyer if offer accepted and closed by end of May.
- Property ID: M:0066 L:0002, 4294629
Get Pre-Approved Today
Schools
Schools serving 85 Schoolmaster Ln
School District:Dedham School District
| Name | Grades | Distance |
|---|---|---|
Early Childhood Center, Dedham, MA 1100 High Street, Dedham, MA 02026 | PK-K | 1.2 mi |
Riverdale Elementary School 143 Needham Street, Dedham, MA 02026 | 1-5 | 2 mi |
Dedham Middle School 70 Whiting Avenue, Dedham, MA 02026 | 6-8 | 2.6 mi |
Dedham High School 140 Whiting Avenue, Dedham, MA 02026 | 9-12 | 2.8 mi |
Disclaimer:
School attendance boundaries provided by ATTOM Data Solutions and are for reference only. Contact the school directly to verify enrollment eligibility.
Price & Sales History for 85 Schoolmaster Ln
Date
Details
Price
Change
Source
6/15/2026
Sold
$2,020,000
1.25%
MLS
2/12/2026
Listed
$1,995,000
—
MLS
Disclaimer: Historical sales information is derived from public records provided by the county offices. Information is not guaranteed and should be independently verified.
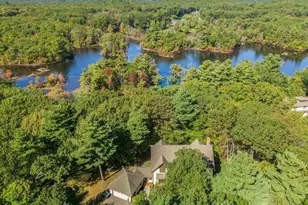
85 Schoolmaster Ln, Dedham, MA 02026 (MLS# 73476674) is a Single Family property that was sold at $2,020,000 on June 15, 2026. This property was listed by Elena Price from our Westwood-Needham Regional Office.Want to learn more about 85 Schoolmaster Ln? Do you have questions about finding other Single Family real estate for sale in Dedham? You can browse all Dedham real estate or contact a Coldwell Banker agent to request more information.