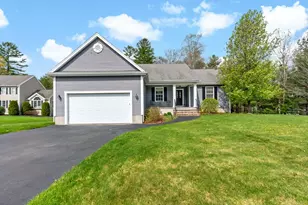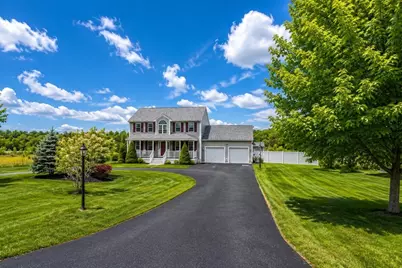
This is a carousel with tiles that activate property listing cards. Use the previous and next buttons to navigate.
$675,000 Just Listed
This is a carousel with tiles that activate property listing cards. Use the previous and next buttons to navigate.
Full Property Details for 1060 Tremont St
General
- Price: $675,000
- Taxes: $7,331 (2025)
- Status: Active
- Type: Single Family
- Source: MLSPin
- MLS ID: 73567648
- Updated: 8/25/2026
- Added to Site: 2 day(s) ago
Interior
- Number of Rooms: 7
- Fireplace: Yes
- Number of Fireplaces: 1
- Appliances: Electric Water Heater, Range, Dishwasher, Microwave, Refrigerator, Washer, Dryer
- Flooring: Wood, Tile, Carpet
Rooms
Bathrooms
- Total Bathrooms: 3
- Full Bathrooms: 2
- Half Bathrooms: 1
- Main Floor Baths: 1
- Main - Full Baths: 2
- Main - 1/2 Baths: 1
- Bathroom 1: Half Bathroom, Stone/Ceramic Tile Flooring, Upgraded Cabinets, Electric Dryer Hookup, Washer Hookup, 8.00 x 7.00, Main, First, 56 Sq. Ft.
- Bathroom 2: Full Bathroom, Bathroom with Tub and Shower, Linen C, 10.00 x 8.00, Second, 80 Sq. Ft.
- Bathroom 3: Bathroom - Full, Bathroom - With Shower Stall, Floor, 8.00 x 7.00, Second, 56 Sq. Ft.
Bedrooms
- Total Bedrooms: 3
- Primary Bedroom: Yes, 21.00 x 17.00, Second, 357 Sq. Ft.
- Bedroom 2: Closet, Wall-to-Wall Carpet, 12.00 x 12.00, Second, 144 Sq. Ft.
- Bedroom 3: Closet, Wall-to-Wall Carpet, 15.00 x 14.00, Second, 210 Sq. Ft.
Other Rooms
- Living Room: Wood/Coal/Pellet Stove, Hardwood Flooring, Cable Hookup, Exterior Deck, Exterior Access, Slider, 28.00 x 15.00, Main, First, 420 Sq. Ft.
- Kitchen: Hardwood Flooring, Dining Area, Pantry, Stone/Granite/Solid Countertops, Kitchen Island, Exterior Deck, Exterior Access, Slider, Stainless Steel Appliances, 15.00 x 12.00, Main, First, 180 Sq. Ft.
- Dining Room: Hardwood Flooring, 17.00 x 10.00, Main, First, 170 Sq. Ft.
- Laundry: First Floor
Exterior
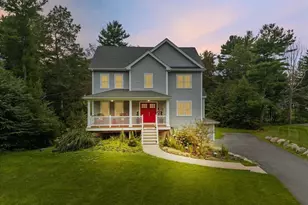
- Exterior Features: Porch, Deck, Deck - Composite, Covered Patio/Deck, Rain Gutters, Hot Tub/Spa, Storage, Professional Landscaping, Fenced Yard, Outdoor Shower
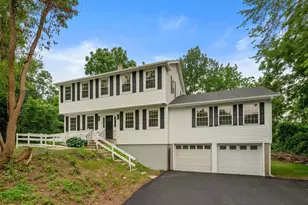
- Color: Gray
Parking
- Garage: Yes
- Attached garage: Yes
- Garage Spaces: 2
- Total Spaces: 10
- Parking Features: Attached, Garage Door Opener, Garage Faces Side, Off Street, Paved
Location
- Area: North Dighton
- County: Bristol
- Driving Directions: Williams to Tremont or 138 to Tremont
Heating & Cooling
- Air Conditioning: Yes
- Cooling Type: Central Air
- Heating Type: Forced Air, Oil
- Heating Fuel: Forced Air, Oil
Utilities
- Sewer: Private Sewer
- Water: Public
- Utility Description: Connection for Electric Range, Generator Connection
Structural Information
- Architectural Style: Colonial
- Basement: Yes
- Basement Desc.: Full, Walk-Out Access, Interior Entry, Sump Pump, Unfinished
- Roof: Shingle
- Square Feet: 1,872
- Sq. Ft. Source: Public Records
- Year Built: 2004
Lot Features
- Lot Size (Acres): 0.81
- Lot Dimensions: .81
- Frontage: Public
- Street/Road Desc.: Paved
- Fence: Yes
- Lot Features: Cleared, Gentle Sloping
- Fencing (Description): Fenced/Enclosed, Fenced
Green Features
- Energy Efficient: Thermostat
Financial Considerations
- Price Per Sq. Ft.: $360.58
- Tax Amount: $7,331
- Tax Year: 2025
Disclosures and Reports
- Exclusions: All Tvs, And All Tv Wall Mounts, Adt Security System, All Cameras Interior & Exterior.
- Disclosures/Rstr.: Basement gets some water in heavy rain storms from time to time. Basement sliding glass door opens but needs repair. Propane tanks for generator leased. Crack in basement wall repaired by previous owner current owner has had no issues with it. Some images virtually staged, enhanced, &slightly altered.
- Property ID: 4504463
Schools serving 1060 Tremont St
| Name | Grades | Distance |
|---|---|---|
Dighton Middle School 1250R Somerset Avenue, Dighton, MA 02715 | 5-8 | 2 mi |
Dighton Elementary School 1250 Somerset Avenue, Dighton, MA 02715 | K-4 | 2.1 mi |
Dighton-Rehoboth Regional High School 2700 Regional Rd, Dighton, MA 02764 | 9-12 | 2.6 mi |
Price & Sales History for 1060 Tremont St
Tax History for 1060 Tremont St
Estimate the Cost for 1060 Tremont St
1060 Tremont Street, Dighton, MA 02764 (MLS# 73567648) is a Single Family property with 3 bedrooms, 2 full bathrooms and 1 partial bathroom. 1060 Tremont Street is currently listed for $675,000 and was received on August 24, 2026. This property is listed by Valerie Hill from our Westwood-Needham Regional Office.Want to learn more about 1060 Tremont Street? Do you have questions about finding other Single Family real estate for sale in Dighton? You can browse all Dighton real estate or contact a Coldwell Banker agent to request more information.