
This is a carousel with tiles that activate property listing cards. Use the previous and next buttons to navigate.
1/1
$5,200,000
This is a carousel with tiles that activate property listing cards. Use the previous and next buttons to navigate.
1/1
Property Description
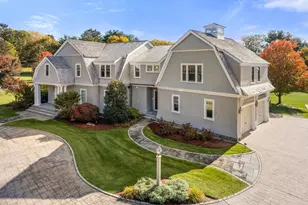
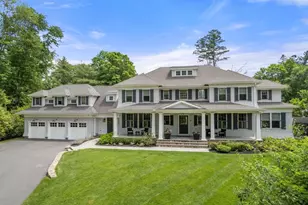
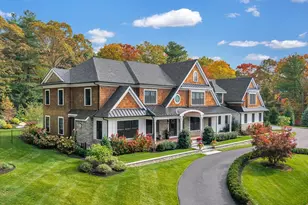
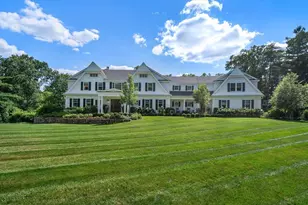
Beyond stunning custom home! Over 11,000 sq ft of incredible living along with a private pond on 2.36 acres. High ceilings, open floor plan & filled with sunlight. Designer kitchen w/ huge walk-in pantry, oversized island, gorgeous thick marble counters. Breakfast room leads to family room w/ an entire bank of windows overlooking the yard. Unique walk-in wine storage. Formal living w/ fireplace & dining room plus private study. Main bedroom w/ spa like bath & 2 walk-in closets. 4 additional bedrooms all similar in size plus laundry complete the 2nd floor. Lower level w/ bonus entertaining room w/ beverage center, 8 seat home theater & gym. Resort style 20' x 42' pool with integrated spa & covered outdoor living room w/ fireplace, TV and outdoor kitchen. Spectacular landscaping! Private street w/ only 6 homes. Only 30 minutes to Boston & 3 town centers w/ train access. Close to Nobles, DCD, St. Seb's and Dedham Country and Polo Club. Be part of Dover Sherborn schools on a cul-de-sac.
Full Property Details
Full Property Details for 4 Wilson's Wy
General
- Sold For: $5,200,000
- HOA FEE: $200/month
- HOA FEE FREQ.: Quarterly
- Taxes: $44,062 (2025)
- Status: Closed
- Type: Single Family
- Source: MLSPin
- MLS ID: 73521880
- Added to Site: 144 day(s) ago
Interior
- Number of Rooms: 14
- Interior Features: Closet/Cabinets - Custom Built, Office, Mud Room, Play Room, Media Room, Exercise Room, Sauna/Steam/Hot Tub, Wet Bar
- Fireplace: Yes
- Number of Fireplaces: 4
- Fireplace(s): Family Room, Living Room, Master Bedroom
- Appliances: Electric Water Heater, Range, Oven, Dishwasher, Microwave
- Flooring: Wood
Rooms
Bathrooms
- Total Bathrooms: 7
- Full Bathrooms: 5
- Half Bathrooms: 2
- Main - Full Baths: 5
- Main - 1/2 Baths: 2
- Bathroom 1: Half Bathroom, First
- Bathroom 2: Half Bathroom, First
- Bathroom 3: Bathroom - Full, Basement
Bedrooms
- Total Bedrooms: 5
- Primary Bedroom: Yes, Second
- Bedroom 2: Full Bathroom, Walk-In Closet(s), Second
- Bedroom 3: Full Bathroom, Walk-In Closet(s), Second
- Bedroom 4: Walk-In Closet(s), Second
Other Rooms
- Living Room: First
- Family Room: Picture Window(s), Open Floorplan, First
- Kitchen: Dining Area, Pantry, Stone/Granite/Solid Countertops, Kitchen Island, Open Floorplan, First
- Dining Room: First
- Office: Closet/Cabinets - Custom Built, First
- Laundry: Second Floor
Additional Information
- Pool: Yes
- Pool Description: Pool - Inground Heated
- Year Round: Yes
- Security/Safety: Security System
Exterior
- Exterior Features: Porch, Deck, Patio, Covered Patio/Deck, Pool - Inground Heated, Hot Tub/Spa, Professional Landscaping, Sprinkler System, Decorative Lighting, Fenced Yard
Parking
- Garage: Yes
- Attached garage: Yes
- Garage Spaces: 3
- Total Spaces: 8
- Parking Features: Attached, Garage Door Opener, Heated Garage, Storage, Paved Drive, Off Street
Location
- County: Norfolk
- Driving Directions: Wilsondale to Wilson's Way
School Information
- Elementary School: Chickering
- Middle School: Dover/Sherborn
- High School: Dover/Sherborn
Community
- Association: Yes
Heating & Cooling
- Air Conditioning: Yes
- Cooling Type: Central Air
- Heating Type: Forced Air, Radiant, Natural Gas
- Heating Fuel: Forced Air, Radiant, Natural Gas
Utilities
- Sewer: Private Sewer
- Water: Private
- Utility Description: Connection for Gas Range
Structural Information
- Architectural Style: Colonial
- Exterior Const.: Frame
- Basement: Yes
- Basement Desc.: Full, Finished, Walk-Out Access
- Roof: Shingle
- Square Feet: 10,407
- Sq. Ft. Source: Appraiser
- Living Area: 10,407 Sq. Ft.
- Year Built: 2020
Lot Features
- Lot Size (Acres): 2.36
- Lot Dimensions: 2.36
- Frontage: Private Road, Dead End
- Street/Road Desc.: Paved
- Fence: Yes
- Fencing (Description): Fenced
Water Features
- Water Front: Yes
- Water Front Desc.: Waterfront, Pond
Financial Considerations
- Price Per Sq. Ft.: $499.66
- Association Fee: $600
- Assoc Fee Freq.: Quarterly
- Tax Amount: $44,062
- Tax Year: 2025
Disclosures and Reports
- Exclusions: Peony Plants And Wisteria Trellis Excluded. Swingset And Tv's Included.
- Disclosures/Rstr.: Whole house water filtration system. Reverse Osmosis faucet at kitchen sink. Updated state of the art hot water system. Whole house Sonos speaker system. Seller added movie theater, gym, full bath, wet bar
- Property ID: M:0008 B:00008 L:000D, 3479035
Get Pre-Approved Today
Schools
Schools serving 4 Wilson's Wy
School Districts:Dover School District, Dover, MA, Dover-Sherborn School District
| Name | Grades | Distance |
|---|---|---|
Chickering Elementary School 29 Cross Street, Dover, MA 02030 | PK-5 | 1.9 mi |
Dover-Sherborn Regional Middle School 155 Farm Street, Dover, MA 02030 | 6-8 | 5.2 mi |
Dover-Sherborn Regional High School 9 Junction Street, Dover, MA 02030 | 9-12 | 5.2 mi |
Disclaimer:
School attendance boundaries provided by ATTOM Data Solutions and are for reference only. Contact the school directly to verify enrollment eligibility.
Price & Sales History for 4 Wilson's Wy
Date
Details
Price
Change
Source
9/14/2026
Sold
$5,200,000
-5.37%
MLS
5/20/2026
Listed
$5,495,000
—
MLS
Disclaimer: Historical sales information is derived from public records provided by the county offices. Information is not guaranteed and should be independently verified.
4 Wilson's Way, Dover, MA 02030 (MLS# 73521880) is a Single Family property that was sold at $5,200,000 on September 14, 2026. This property was listed by Melissa Dailey from our Wellesley Office.Want to learn more about 4 Wilson's Way? Do you have questions about finding other Single Family real estate for sale in Dover? You can browse all Dover real estate or contact a Coldwell Banker agent to request more information.