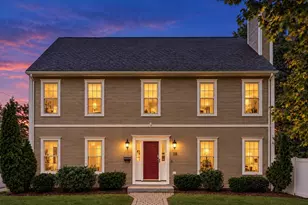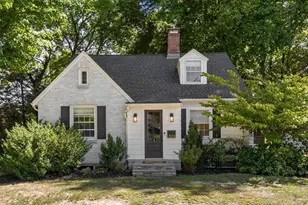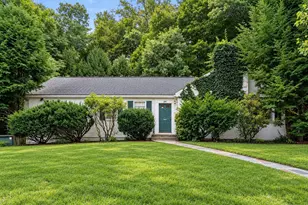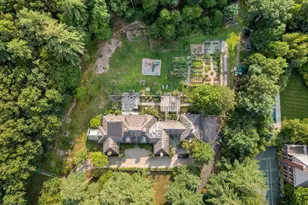
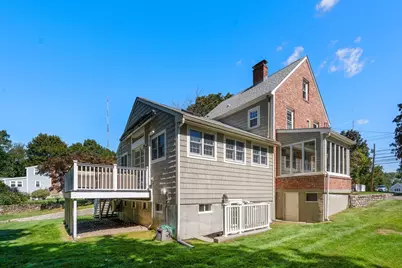
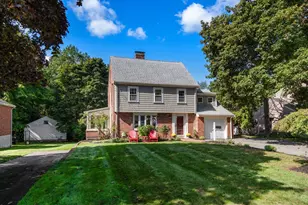

This is a carousel with tiles that activate property listing cards. Use the previous and next buttons to navigate.
$1,399,000 Just Listed
Get directions
View more dates
Join us at 139 Webster St on:
- Open House: 12:00 PM - 1:30 PM
Saturday 9/26 12:00 PM - 1:30 PM
139 Webster St,Needham, MA 02494139 Webster StNeedhamMA02494 - Open House: 12:00 PM - 1:30 PM
Sunday 9/27 12:00 PM - 1:30 PM
139 Webster St,Needham, MA 02494139 Webster StNeedhamMA02494
This is a carousel with tiles that activate property listing cards. Use the previous and next buttons to navigate.
Full Property Details for 139 Webster St
General
- Price: $1,399,000
- Taxes: $12,320 (2026)
- Status: Active
- Type: Single Family
- Source: MLSPin
- MLS ID: 73581645
- Updated: Today (9/23/2026)
- Added to Site: Today
Interior
- Number of Rooms: 10
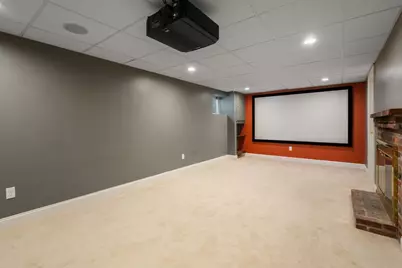
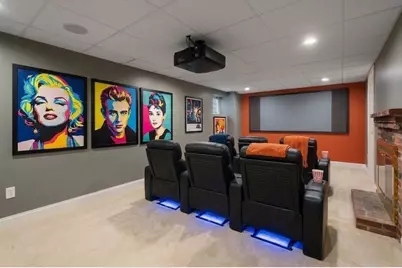
- Interior Features: Recessed Lighting, Lighting - Overhead, Media Room, Bonus Room, Office, Walk-Up Attic, Internet Available - Unknown
- Fireplace: Yes
- Number of Fireplaces: 2
- Appliances: Water Heater, Range, Dishwasher, Disposal, Microwave, Refrigerator, Washer, Dryer
- Flooring: Tile, Carpet, Concrete, Hardwood, Flooring - Wall to Wall Carpet, Flooring - Stone/Ceramic Tile
Rooms
Bathrooms
- Total Bathrooms: 3
- Full Bathrooms: 3
- Main - Full Baths: 3
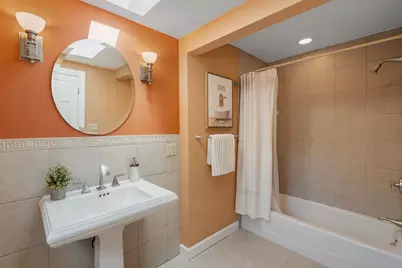
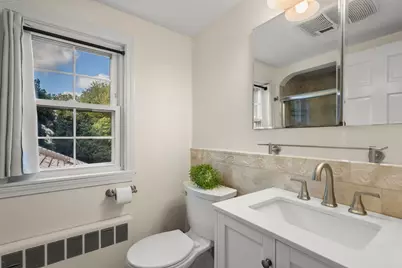
- Bathroom 1: Tiled Bathroom with Tub and Shower, Skylight, Stone/Ceramic Tile Flooring, Remodeled, Pedestal Sink, 6.00 x 11.00, First, 66 Sq. Ft.
- Bathroom 2: Full Bathroom, Tiled Bathroom with Tub and Shower, S, 8.00 x 5.00, Second, 40 Sq. Ft.
- Bathroom 3: Bathroom - Full, Bathroom - With Shower Stall, Floor, 6.00 x 8.00, Basement, 48 Sq. Ft.
Bedrooms
- Total Bedrooms: 4
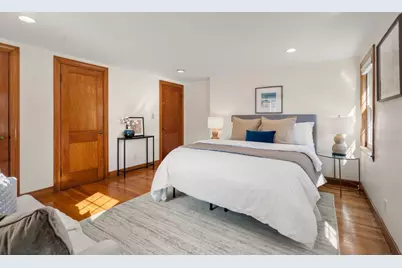
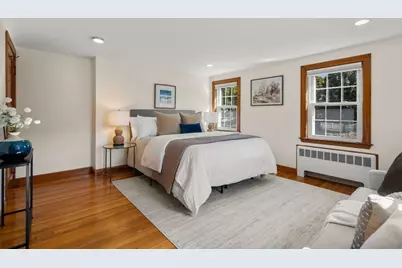
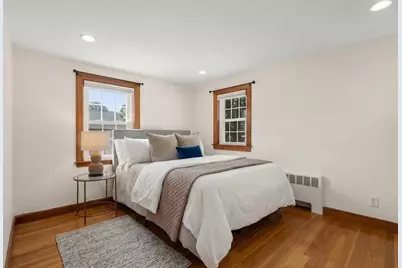
- Primary Bedroom: 15.00 x 13.00, Second, 195 Sq. Ft.
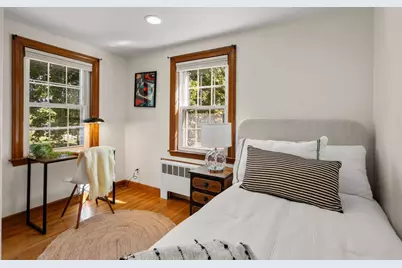
- Bedroom 2: Closet, Hardwood Flooring, Recessed Lighting, 13.00 x 10.00, Second, 130 Sq. Ft.
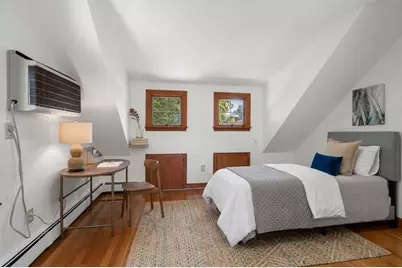
- Bedroom 3: Skylight, Closet, Custom-Built Closet/Cabinets, Recessed Lighting, Window Seat, 15.00 x 11.00, Second, 165 Sq. Ft.
- Bedroom 4: Closet, Hardwood Flooring, Recessed Lighting, 15.00 x 10.00, Second, 150 Sq. Ft.
Other Rooms
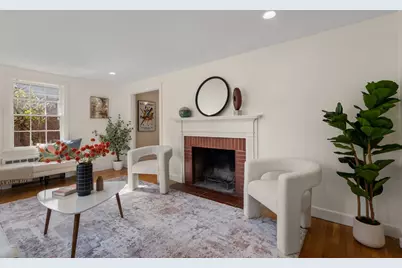
- Living Room: Hardwood Flooring, Bay/Bow/Box Window(s), Recessed Lighting, 12.00 x 17.00, First, 204 Sq. Ft.
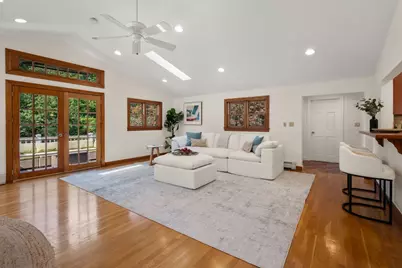
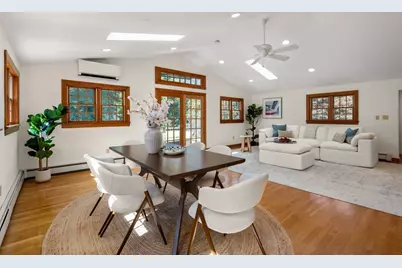
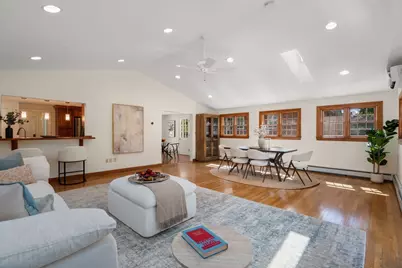
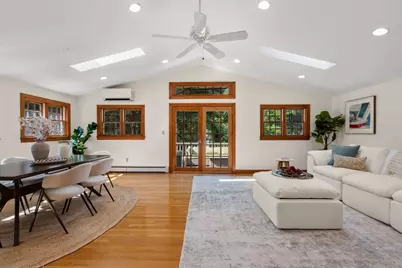
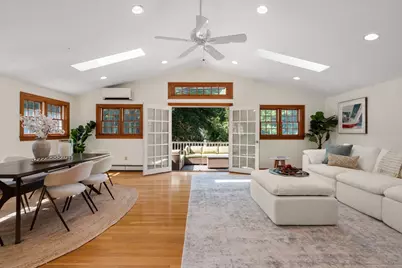
- Family Room: Skylight, Cathedral Ceiling(s), Ceiling Fan(s), Hardwood Flooring, Exterior Deck, Exterior Access, Open Floorplan, Recessed Lighting, 19.00 x 25.00, Main, First, 475 Sq. Ft.
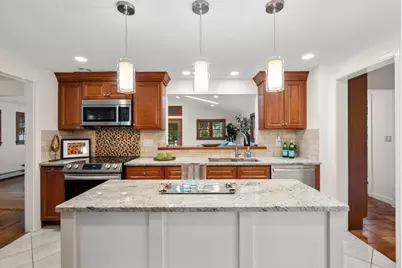
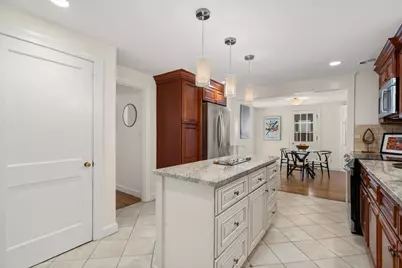
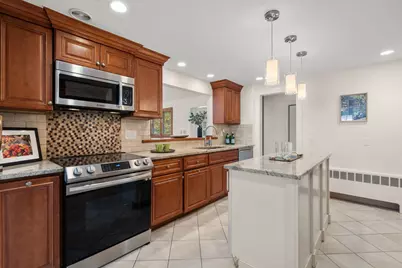
- Kitchen: Stone/Ceramic Tile Flooring, Pantry, Stone/Granite/Solid Countertops, Kitchen Island, Breakfast Bar/Nook, Recessed Lighting, Lighting - Pendant, Decorative Molding, 13.00 x 12.00, Main, First, 156 Sq. Ft.
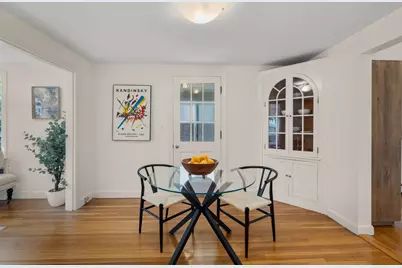
- Dining Room: Custom-Built Closet/Cabinets, Hardwood Flooring, Lighting - Overhead, 11.00 x 12.00, First, 132 Sq. Ft.
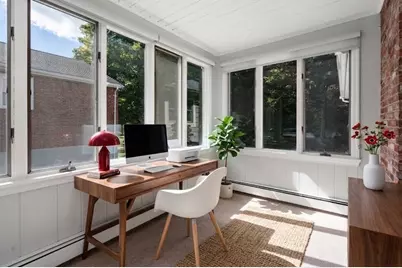
- Office: Flooring - Wall to Wall Carpet, Lighting - Overhead, 11.00 x 8.00, Main, 88 Sq. Ft.
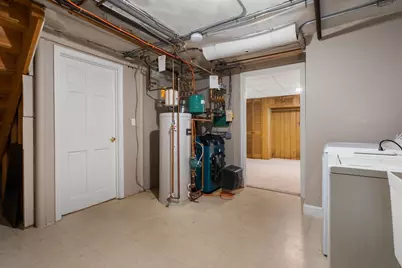
- Laundry: Dryer Hookup - Dual, Washer Hookup, Sink, In Basement, Electric Dryer Hookup
Additional Information
- Year Round: Yes
- Security/Safety: Security System
Exterior
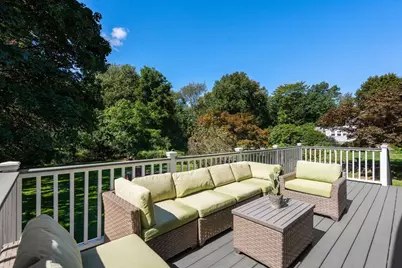
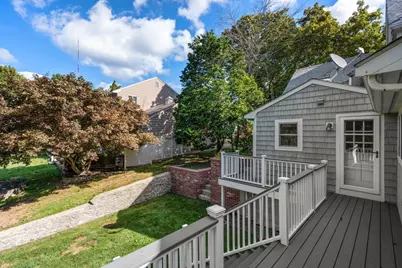
- Exterior Features: Deck - Composite, Covered Patio/Deck, Rain Gutters, Storage, Sprinkler System, Screens
- Color: Beige
Parking
- Garage: Yes
- Attached garage: Yes
- Garage Spaces: 1
- Total Spaces: 7
- Parking Features: Attached, Garage Door Opener, Paved Drive, Off Street, Driveway, Paved
Location
- Area: Needham Heights
- County: Norfolk
- Driving Directions: Central Ave OR Highland Ave to Webster Street
School Information
- Elementary School: Eliot
- Middle School: Pollard
- High School: Needham High
Heating & Cooling
- Air Conditioning: Yes
- Cooling Type: Wall Unit(s), Ductless
- Cooling Zones: 3
- Heating Type: Central, Baseboard
- Heating Fuel: Central, Baseboard
- Heating Zones: 5
Utilities
- Sewer: Public Sewer
- Water: Public
- Utility Description: Connection for Electric Range, Connection for Electric Dryer
Structural Information
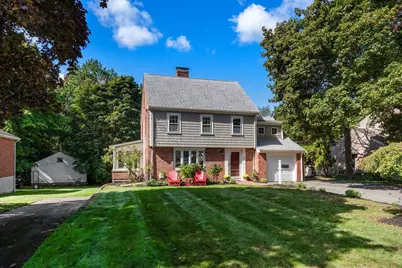
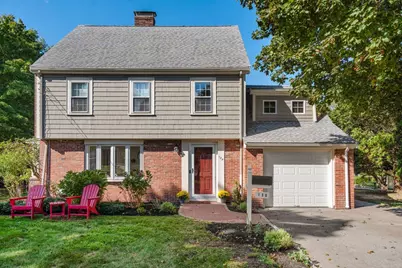
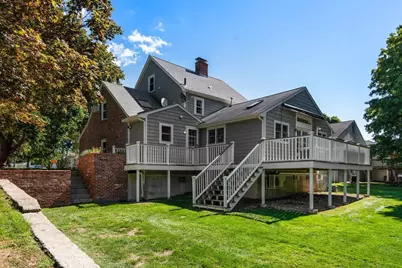
- Architectural Style: Colonial, Garrison
- Exterior Const.: Frame
- Basement: Yes
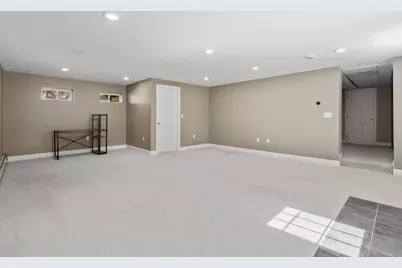
- Basement Desc.: Full, Partially Finished, Walk-Out Access, Interior Entry
- Roof: Shingle
- Drive-In Doors: Insulated Doors, Storm Door(s)
- Square Feet: 3,150
- Sq. Ft. Source: Public Records
- Year Built: 1951
Lot Features
- Lot Size (Acres): 0.4
- Lot Dimensions: .4
- Frontage: Public
- Frontage Feet: 80
- Lot Features: Cleared, Gentle Sloping, Level
Green Features
- Energy Efficient: Thermostat
Financial Considerations
- Price Per Sq. Ft.: $444.13
- Tax Amount: $12,320
- Tax Year: 2026
- Terms: Contract
Disclosures and Reports
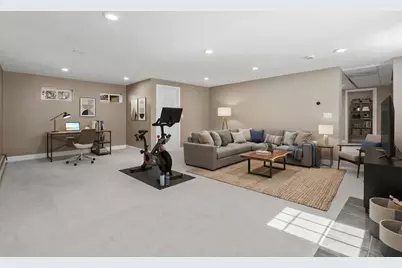
- Disclosures/Rstr.: Five heat zones (4 with Nests). A/C noted is comprised of one mini split in primary bedroom and one in 1st floor family room; one in-wall unit in 2nd floor bedroom. Some casement windows in sunroom do not operate. Five photos are virtually staged.
- Property ID: M:093.0 B:0002 L:0000.0, 142413
Schools serving 139 Webster St
| Name | Grades | Distance |
|---|---|---|
Eliot Elementary School, Needham, MA 135 Wellesley Avenue, Needham, MA 02494 | K-5 | 0.4 mi |
High Rock School 77 Ferndale Road, Needham, MA 02492 | 6- | 2 mi |
Pollard Middle School 200 Harris Avenue, Needham, MA 02492 | 7-8 | 1.8 mi |
Needham High School 609 Webster Street, Needham, MA 02494 | 9-12 | 1.1 mi |
Price & Sales History for 139 Webster St
Tax History for 139 Webster St
Estimate the Cost for 139 Webster St
139 Webster St, Needham, MA 02494 (MLS# 73581645) is a Single Family property with 4 bedrooms and 3 full bathrooms. 139 Webster St is currently listed for $1,399,000 and was received on September 23, 2026. This property is listed by Kevin Eagar from our Brookline-Newton-Chestnut Hill Regional Office.Want to learn more about 139 Webster St? Do you have questions about finding other Single Family real estate for sale in Needham Heights? You can browse all Needham Heights real estate or contact a Coldwell Banker agent to request more information.