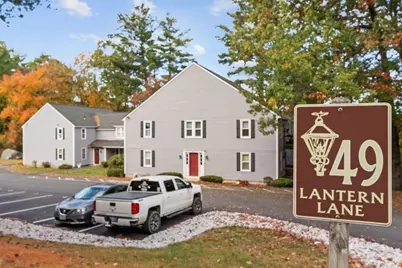
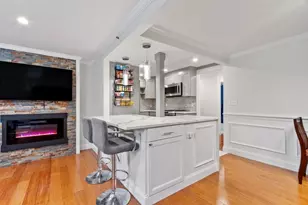
This is a carousel with tiles that activate property listing cards. Use the previous and next buttons to navigate.
1/36
$319,900 Just Listed
This is a carousel with tiles that activate property listing cards. Use the previous and next buttons to navigate.
1/36
Property Description
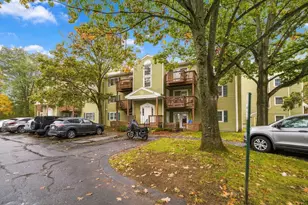
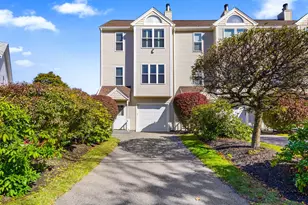
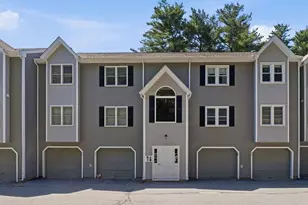
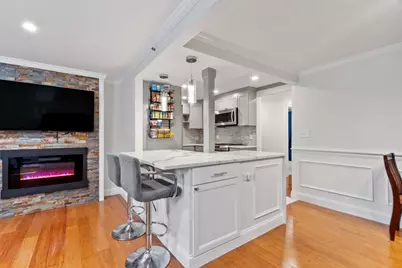
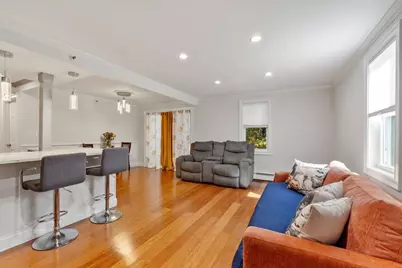
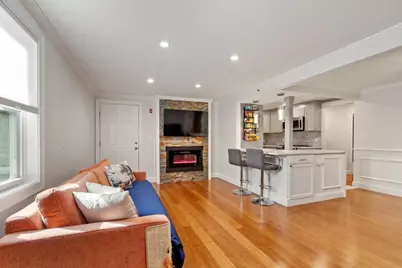
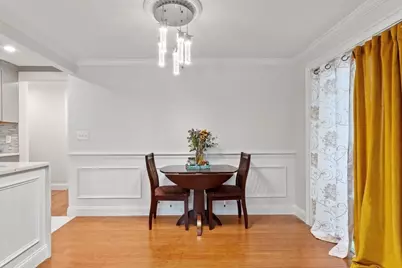
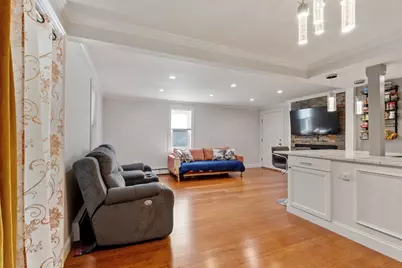
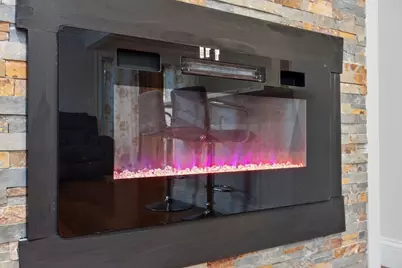
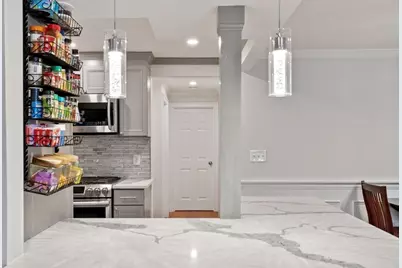
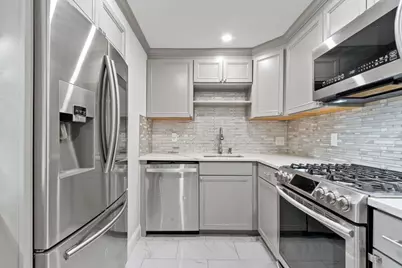
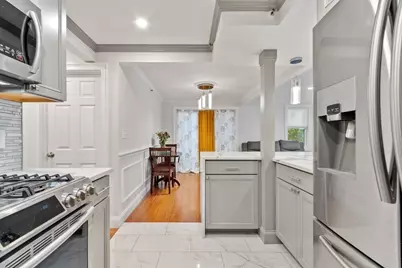
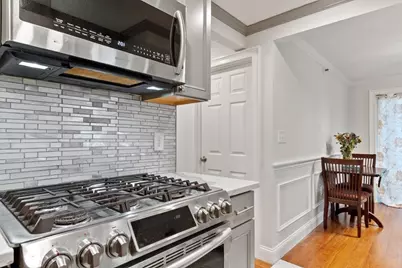
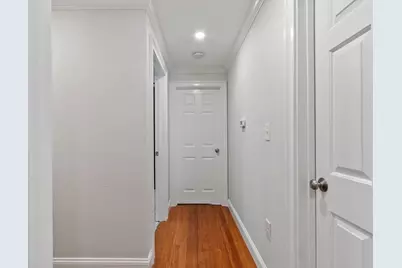
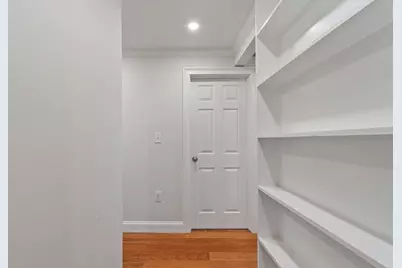
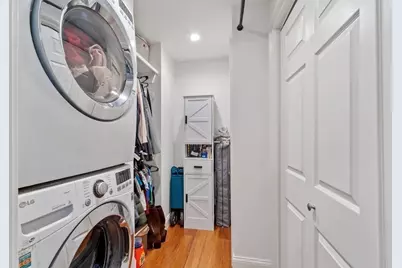
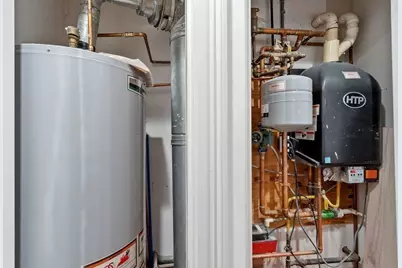
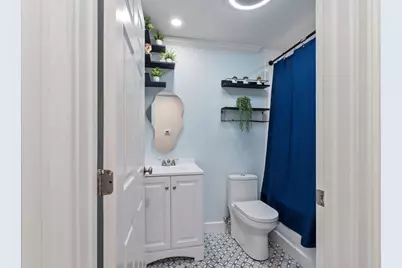
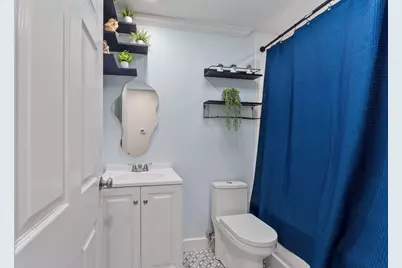
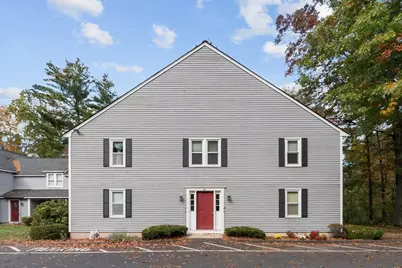
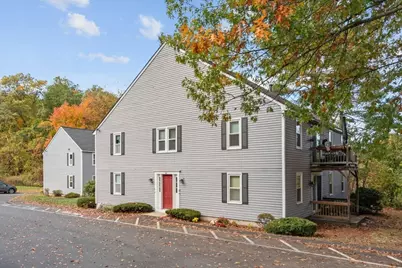
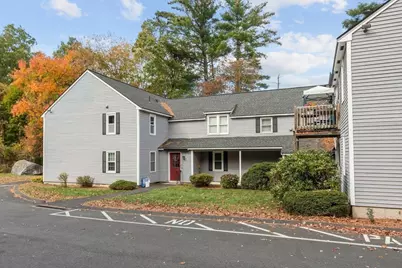
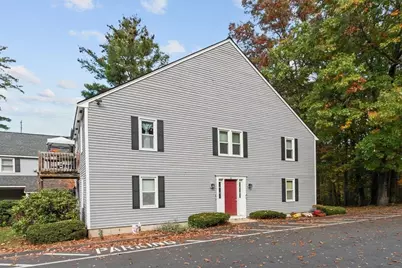
WELCOME HOME! Move right into this beautifully renovated 2-bedroom, 1-bath condominium located in the desirable Hillshire Farms Condominium Association in Dracut! Offering approximately 840 square feet of thoughtfully updated living space, this move-in-ready unit features fresh paint throughout, beautiful bamboo flooring, and tile flooring in the kitchen and bathroom. The fully upgraded kitchen boasts updated cabinetry, Quartz countertops, and stainless steel appliances, creating a modern and inviting space for everyday living. The living area features an electric fireplace, adding warmth and charm to the space. Additional highlights include the convenience of an in-unit washer and dryer, recessed lighting, crown molding throughout, a newer water heater, and numerous updates throughout. With its tasteful finishes, modern amenities, and low-maintenance condominium lifestyle, this property is perfect for buyers looking for comfort, convenience, and a home that's ready to enjoy.Don't miss your opportunity to own this beautifully updated condo in Hillshire Farms!
Full Property Details
Full Property Details for 49 Lantern Ln #8
General
- Price: $319,900
- HOA FEE: $357/month
- Taxes: $2,726 (2026)
- Status: Active
- Type: Condo
- Source: MLSPin
- MLS ID: 73594394
- Updated: 10/23/2026
- Added to Site: 1 day(s) ago
Interior
- Number of Rooms: 6
- Interior Features: Internet Available - Unknown
- Fireplace: Yes
- Number of Fireplaces: 1
- Fireplace(s): Living Room
- Appliances: Range, Dishwasher, Disposal, Microwave, Refrigerator, Washer, Dryer, Plumbed For Ice Maker
- Flooring: Tile, Bamboo, Stone / Slate
Rooms
Bathrooms
- Total Bathrooms: 1
- Full Bathrooms: 1
- Main - Full Baths: 1
- Bathroom 1: Full Bathroom, Tiled Bathroom with Tub and Shower, Ceiling Fan(s), Stone/Ceramic Tile Flooring, Hot Tub/, Second
Bedrooms
- Total Bedrooms: 2
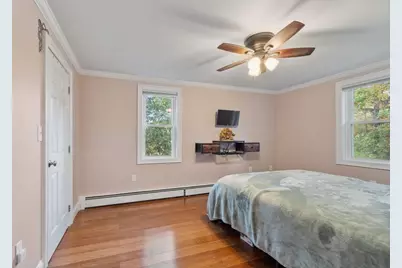
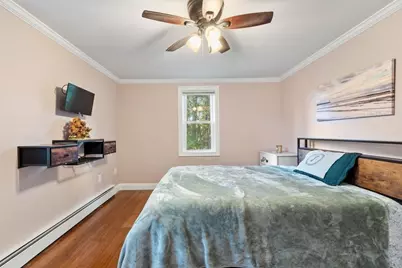
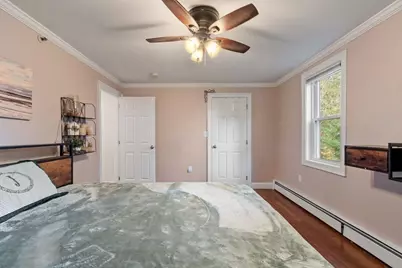
- Primary Bedroom: 11.00 x 14.00, Second, 154 Sq. Ft.
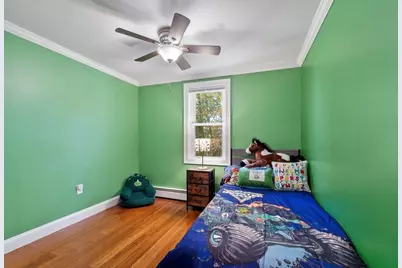
- Bedroom 2: Ceiling Fan(s), Closet, Hardwood Flooring, Picture Window(s), Cable Hookup, Remodeled, Crown Molding, 10.00 x 10.00, Second, 100 Sq. Ft.
Other Rooms
- Living Room: Hardwood Flooring, Picture Window(s), Cable Hookup, Recessed Lighting, Remodeled, Crown Molding, 11.00 x 18.00, Second, 198 Sq. Ft.
- Kitchen: Stone/Ceramic Tile Flooring, Stone/Granite/Solid Countertops, Upgraded Countertops, Upgraded Cabinets, Open Floorplan, Recessed Lighting, Remodeled, Slider, Gas Stove, Peninsula, Crown Molding, 8.00 x 9.00, Second, 72 Sq. Ft.
- Dining Room: Hardwood Flooring, Exterior Balcony, Chair Rail, Open Floorplan, Remodeled, Wainscoting, Lighting - Pendant, Crown Molding, 9.00 x 11.00, Second, 99 Sq. Ft.
- Laundry: Flooring - Hardwood, Second Floor, In Unit, Electric Dryer Hookup, Washer Hookup
Additional Information
- Year Round: Yes
Exterior
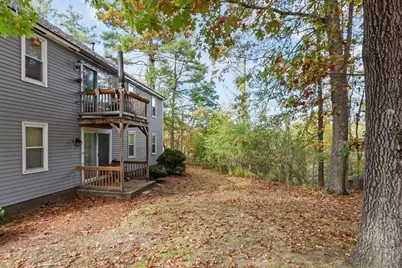
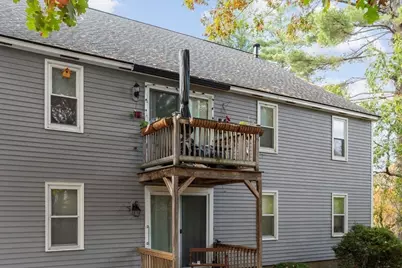
- Exterior Features: Balcony
Parking
- Total Spaces: 2
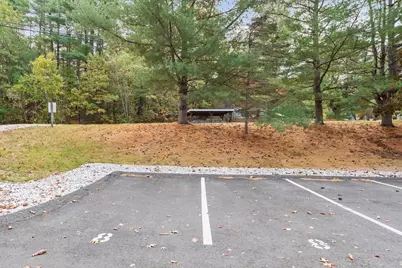
- Parking Features: Off Street, Assigned, Guest, Paved
Location
- County: Middlesex
- Complex: Hillshire Farms
- Building Name: Hillshire Farms
- Driving Directions: Mammoth Rd turn left onto Donohue Rd, turn left onto Lantern Ln, Building is on the Left, unit 8
School Information
- Elementary School: Englesby
- Middle School: Richardson
- High School: Dracut High Scool
Community
- Pets Allowed: Yes
- Pet Restrictions: Cats, Other (See Remarks)
- Management Type: Off-Site Professional Management
Heating & Cooling
- Air Conditioning: Yes
- Cooling Type: Window Unit(s)
- Heating Type: Baseboard, Natural Gas, Unit Control
- Heating Fuel: Baseboard, Natural Gas, Unit Control
- Heating Zones: 1
Utilities
- Sewer: Public Sewer
- Water: Public
- Utility Description: Connection for Gas Range, Connection for Gas Oven, Connection for Electric Dryer, Washer Hookup, Icemaker Connection
Structural Information
- Exterior Const.: Frame
- Basement: Yes
- Basement Desc.: N
- Roof: Shingle
- Drive-In Doors: Insulated Doors
- Stories/Levels: 1
- Square Feet: 840
- Sq. Ft. Source: Public Records
- Year Built: 1986
Financial Considerations
- Price Per Sq. Ft.: $380.83
- Association Fee: $357
- Assoc Fee Freq.: Monthly
- Tax Amount: $2,726
- Tax Year: 2026
- Terms: Contract
Disclosures and Reports
- Documents Avail.: Master Deed, Rules & Regs, Other (See Remarks)
- Disclosures/Rstr.: Showings are by appointment only. The buyer and buyer’s agent must perform their own due diligence and verify all information.
- Property ID: M:44 B:114 L:5.8, 3511723
- Block/Lot/Section: 114
Buyer's Brokerage Compensation: Contact Listing Agent
Not binding unless confirmed by separate agreement among applicable parties.
Get Pre-Approved Today
Schools
Schools serving 49 Lantern Ln #8
School District:Dracut School District
| Name | Grades | Distance |
|---|---|---|
George High Englesby Elementary School 1580 Lakeview Avenue, Dracut, MA 01826 | K-5 | 0.6 mi |
Justus C. Richardson Middle School 1570 Lakeview Avenue, Dracut, MA 01826 | 6-8 | 0.5 mi |
Dracut Senior High School 1540 Lakeview Avenue, Dracut, MA 01826 | 9-12 | 0.5 mi |
Disclaimer:
School attendance boundaries provided by ATTOM Data Solutions and are for reference only. Contact the school directly to verify enrollment eligibility.
Price & Sales History for 49 Lantern Ln #8
Date
Details
Price
Change
Source
10/23/2026
Listed
$319,900
106.39%
MLS
12/12/2017
Sold
$155,000
—
Public Record
Disclaimer: Historical sales information is derived from public records provided by the county offices. Information is not guaranteed and should be independently verified.
Tax History
Tax History for 49 Lantern Ln #8
Year
Property Taxes
Change
Tax Assessment
Change
2026
$2,726
9%
$281,900
14%
2025
$2,494
2%
$246,400
5%
2024
$2,445
1%
$234,000
12%
2023
$2,426
16%
$209,500
23%
2022
$2,098
-5%
$170,700
1%
2021
$2,206
4%
$169,600
7%
2020
$2,117
10%
$158,600
13%
2019
$1,929
9%
$140,300
12%
2018
$1,766
4%
$124,900
7%
2017
$1,692
-2%
$116,700
—
2016
$1,726
1%
$116,300
2%
2015
$1,705
16%
$114,200
13%
2014
$1,469
—
$101,400
—
Disclaimer: Historical tax information is derived from public records provided by the county offices. Information is not guaranteed and should be independently verified.
Estimate the Cost
Estimate the Cost for 49 Lantern Ln #8
49 Lantern Ln #8, Dracut, MA 01826 (MLS# 73594394) is a Condo property with 2 bedrooms and 1 full bathroom. 49 Lantern Ln #8 is currently listed for $319,900 and was received on October 23, 2026. This property is listed by Bob Theriault from our Portsmouth Office.Want to learn more about 49 Lantern Ln #8? Do you have questions about finding other Condo real estate for sale in Dracut? You can browse all Dracut real estate or contact a Coldwell Banker agent to request more information.