
This is a carousel with tiles that activate property listing cards. Use the previous and next buttons to navigate.
1/1
$1,250,000
This is a carousel with tiles that activate property listing cards. Use the previous and next buttons to navigate.
1/1
Property Description
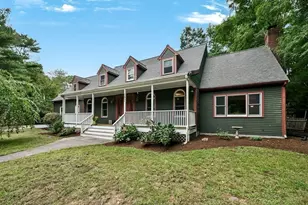
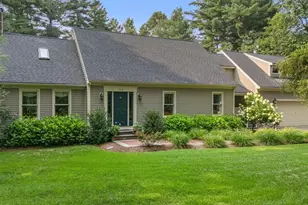
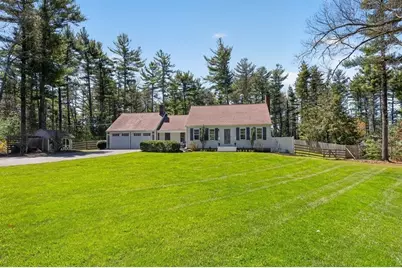
Private and beautifully maintained Cape set down a long driveway abutting town land and trails. This 4-bed, 3-bath home features a spacious mudroom with brick flooring, custom built-ins and bench seating, and a cozy wood stove. Bright kitchen offers white cabinetry, stone counters, glass tile backsplash, peninsula seating, stainless appliances, and opens to the dining room with pantry closet, built-in cabinet and wine fridge. Sun-filled family room opens to the expansive backyard and stamped concrete patio. Front-to-back living room with gas fireplace and custom built-ins. Updated first-floor bath with glass shower. Two staircases lead upstairs to four bedrooms, including a primary suite with skylight and newly added full bath, plus a hall bath with subway-tiled tub/shower. Finished basement provides additional space ideal for play area or gym. Central AC, newer windows, 2-car garage, fully owned solar, outdoor shower, shed, and additional front patio. This one won't last!
Full Property Details
Full Property Details for 225 Church St
General
- Sold For: $1,250,000
- Taxes: $10,495 (2026)
- Status: Closed
- Type: Single Family
- Source: MLSPin
- MLS ID: 73508564
- Added to Site: 70 day(s) ago
Interior
- Number of Rooms: 9
- Interior Features: Closet, Closet/Cabinets - Custom Built, Open Floorplan, Recessed Lighting, Wainscoting, Cable Hookup, Mud Room, Entry Hall, Play Room, Wired for Sound, High Speed Internet
- Fireplace: Yes
- Number of Fireplaces: 2
- Fireplace(s): Living Room, Wood / Coal / Pellet Stove
- Appliances: Water Heater, Range, Dishwasher, Microwave, Refrigerator, Washer, Dryer, Wine Refrigerator, Range Hood, Plumbed For Ice Maker
- Flooring: Tile, Carpet, Hardwood, Flooring - Stone/Ceramic Tile, Flooring - Hardwood, Flooring - Wall to Wall Carpet
Rooms
Bathrooms
- Total Bathrooms: 3
- Full Bathrooms: 3
- Main Floor Baths: 1
- Main - Full Baths: 3
- Bathroom 1: 3/4 Bathroom, Tiled Bathroom with Shower Stall, Stone/Ceramic Tile Flooring, Pedestal Sink, 7.00 x 8.00, Main, First, 56 Sq. Ft.
- Bathroom 2: Full Bathroom, Tiled Bathroom with Tub and Shower, S, 7.00 x 9.00, Second, 63 Sq. Ft.
- Bathroom 3: Bathroom - 3/4, Bathroom - With Shower Stall, Closet, Second
Bedrooms
- Total Bedrooms: 4
- Primary Bedroom: Yes, 15.00 x 12.00, Second, 180 Sq. Ft.
- Bedroom 2: Closet, Hardwood Flooring, Recessed Lighting, 15.00 x 20.00, Second, 300 Sq. Ft.
- Bedroom 3: Skylight, Closet, Custom-Built Closet/Cabinets, Hardwood Flooring, Recessed Lighting, Lighting - Sconce, 13.00 x 13.00, Second, 169 Sq. Ft.
- Bedroom 4: Closet, Hardwood Flooring, Recessed Lighting, 11.00 x 20.00, Second, 220 Sq. Ft.
Other Rooms
- Living Room: Closet, Custom-Built Closet/Cabinets, Hardwood Flooring, Cable Hookup, Recessed Lighting, Gas Stove, 11.00 x 25.00, Main, First, 275 Sq. Ft.
- Family Room: Cathedral Ceiling(s), Hardwood Flooring, Cable Hookup, Chair Rail, Exterior Access, Open Floorplan, Recessed Lighting, Slider, 11.00 x 21.00, Main, First, 231 Sq. Ft.
- Kitchen: Hardwood Flooring, Pantry, Stone/Granite/Solid Countertops, Open Floorplan, Recessed Lighting, Stainless Steel Appliances, Gas Stove, Peninsula, Lighting - Pendant, 14.00 x 12.00, Main, First, 168 Sq. Ft.
- Dining Room: Closet, Hardwood Flooring, Chair Rail, Open Floorplan, Wine Chiller, Lighting - Pendant, 14.00 x 13.00, Main, First, 182 Sq. Ft.
- Laundry: Flooring - Stone/Ceramic Tile, Electric Dryer Hookup, Washer Hookup, In Basement
Exterior
- Exterior Features: Porch, Patio, Rain Gutters, Storage, Professional Landscaping, Decorative Lighting, Screens, Fenced Yard, Outdoor Shower
- Color: White
Parking
- Garage: Yes
- Attached garage: Yes
- Garage Spaces: 2
- Total Spaces: 8
- Parking Features: Attached, Garage Faces Side, Insulated, Paved Drive, Off Street, Paved
Location
- County: Plymouth
- Driving Directions: Rt 14/Congress to Rt. 139/Church St. Or Rt 3A to Church. White posts mark entrance to long driveway.
School Information
- Elementary School: Chandler Elementary
- Middle School: Duxbury Middle School
- High School: Duxbury High School
Heating & Cooling
- Air Conditioning: Yes
- Cooling Type: Central Air, Heat Pump
- Cooling Zones: 2
- Heating Type: Forced Air, Baseboard, Oil, Electric, Hydro Air, Wood Stove, Ductless
- Heating Fuel: Forced Air, Baseboard, Oil, Electric, Hydro Air, Wood Stove, Ductless
- Heating Zones: 4
Utilities
- Sewer: Private Sewer
- Water: Public
- Utility Description: Connection for Gas Range, Connection for Electric Dryer, Washer Hookup, Icemaker Connection
Structural Information
- Architectural Style: Cape
- Exterior Const.: Frame
- Basement: Yes
- Basement Desc.: Full, Partially Finished, Interior Entry, Bulkhead
- Roof: Shingle, Other
- Square Feet: 2,357
- Sq. Ft. Source: Public Records
- Living Area: 2,357 Sq. Ft.
- Year Built: 1965
Lot Features
- Lot Size (Acres): 0.94
- Lot Dimensions: .94
- Frontage: Public
- Street/Road Desc.: Paved
- Fence: Yes
- Lot Features: Wooded, Easements, Cleared, Gentle Sloping
- Fencing (Description): Fenced
Water Features
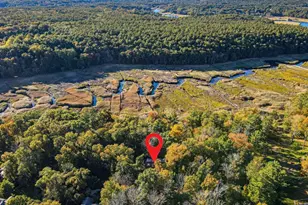
- Water Front Desc.: Bay, Harbor, Ocean, Beach Ownership(Public)
Green Features
- Energy Efficient: Thermostat
- Energy Generation: Solar
Financial Considerations
- Price Per Sq. Ft.: $530.34
- Tax Amount: $10,495.85
- Tax Year: 2026
- Terms: Contract
Disclosures and Reports
- Exclusions: Property Conveys With All Appliances, Refrigerators, & W/D And Swing Set, Twin Beds, Bathroom Hutch.
- Disclosures/Rstr.: Final inspection for primary bath week of 5/4. Info from seller/public; buyer to verify. Includes fridges, W/D, swing set. Solar panels owned. Primary bedroom has heat pump for heat & A/C. Propane tank owned for gas range & fireplace. Prior owners filled in pool per town records. Title V passed.
- Property ID: 999342
- Block/Lot/Section: 840
Get Pre-Approved Today
Schools
Schools serving 225 Church St
School District:Duxbury School District
| Name | Grades | Distance |
|---|---|---|
Alden School 75 Alden Street, Duxbury, MA 02332 | 3-5 | 1.4 mi |
Chandler Elementary School 93 Chandler Street, Duxbury, MA 02332 | PK-2 | 2.3 mi |
Duxbury Middle School 71 Alden Street, Duxbury, MA 02332 | 6-8 | 1.5 mi |
Duxbury High School 71 Alden Street, Duxbury, MA 02332 | 9-12 | 1.5 mi |
Disclaimer:
School attendance boundaries provided by ATTOM Data Solutions and are for reference only. Contact the school directly to verify enrollment eligibility.
Price & Sales History for 225 Church St
Date
Details
Price
Change
Source
6/24/2026
Sold
$1,250,000
8.79%
MLS
4/29/2026
Listed
$1,149,000
—
MLS
Disclaimer: Historical sales information is derived from public records provided by the county offices. Information is not guaranteed and should be independently verified.
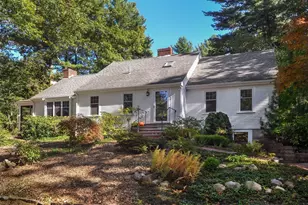
225 Church Street, Duxbury, MA 02332 (MLS# 73508564) is a Single Family property that was sold at $1,250,000 on June 24, 2026. This property was listed by Alison Estabrooks from our Duxbury Office.Want to learn more about 225 Church Street? Do you have questions about finding other Single Family real estate for sale in Duxbury? You can browse all Duxbury real estate or contact a Coldwell Banker agent to request more information.