

This is a carousel with tiles that activate property listing cards. Use the previous and next buttons to navigate.
1/1
$1,233,000
This is a carousel with tiles that activate property listing cards. Use the previous and next buttons to navigate.
1/1
Property Description
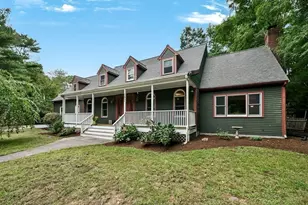
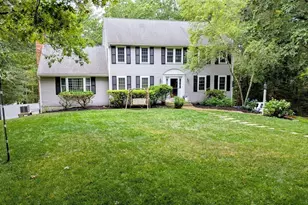
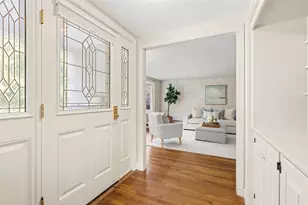
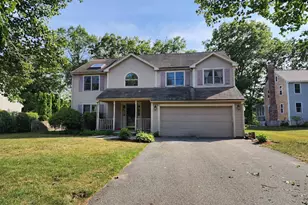
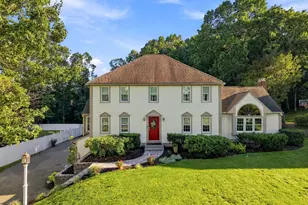
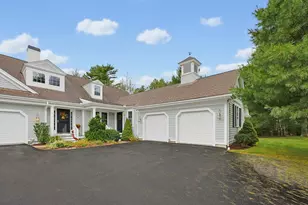
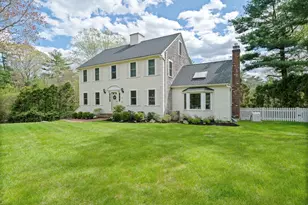
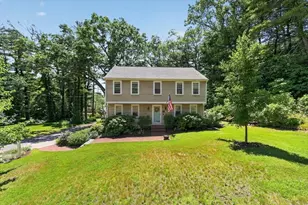
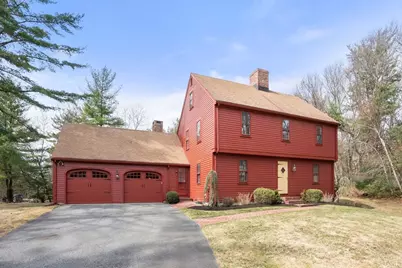
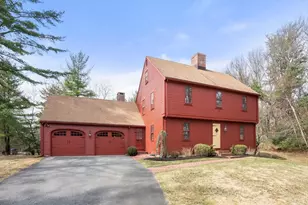
Welcome to this 4 bedroom Colonial, tucked away on a desirable cul-de-sac, moments to restaurants, shops & the school complex. The 1st floor offers a front to back living room, dining room & white kitchen w/ stainless steel appliances, plenty of storage & full bath with laundry. The adjacent den/family room offers a triple window, fireplace & beautiful custom built-in cabinetry. Just off the family room is a sunroom with a vaulted ceiling, skylights & walls of glass - plus double doors leading into the fireplaced living room, creating a great flow for everyday living & entertaining. Upstairs, you'll find 4 comfortable bedrooms w/ ample closets and 2 full tiled baths. The lower level offers great potential to finish & create additional living space, such as a 2nd family room or playroom. This 2 story home features hardwood floors throughout, 3 full bathroom and a top-of-the-line, nearly new HE gas heating system. There is an oversized 2 car attached garage to complete the package!
Full Property Details
Full Property Details for 26 Bowsprit Ln
General
- Sold For: $1,233,000
- Taxes: $11,012 (2025)
- Status: Closed
- Type: Single Family
- Source: MLSPin
- MLS ID: 73494636
- Added to Site: 98 day(s) ago
Interior
- Number of Rooms: 9
- Interior Features: Beamed Ceilings, Vaulted Ceiling(s), Dining Area, Slider, Lighting - Sconce, Sun Room, Internet Available - Unknown
- Fireplace: Yes
- Number of Fireplaces: 2
- Fireplace(s): Family Room, Living Room
- Appliances: Gas Water Heater, Range, Dishwasher, Microwave, Refrigerator, Washer, Dryer
- Flooring: Wood, Tile, Flooring - Hardwood
Rooms
Bathrooms
- Total Bathrooms: 3
- Full Bathrooms: 3
- Main Floor Baths: 1
- Main - Full Baths: 3
- Bathroom 1: 3/4 Bathroom, Bathroom with Shower Stall, Stone/Ceramic Tile Flooring, Electric Dryer Hookup, Washer Hoo, 7.30 x 5.40, Main, First, 39 Sq. Ft.
- Bathroom 2: Full Bathroom, Tiled Bathroom with Tub and Shower, S, 7.20 x 5.00, Second, 36 Sq. Ft.
- Bathroom 3: Bathroom - Full, Bathroom - Tiled With Tub & Shower, 8.30 x 6.00, Second, 49 Sq. Ft.
Bedrooms
- Total Bedrooms: 4
- Primary Bedroom: Yes, 14.40 x 13.60, Second, 195 Sq. Ft.
- Bedroom 2: Hardwood Flooring, Closet - Double, 15.60 x 10.80, Second, 168 Sq. Ft.
- Bedroom 3: Hardwood Flooring, Closet - Double, 16.11 x 10.30, Second, 165 Sq. Ft.
- Bedroom 4: Hardwood Flooring, Closet - Double, 11.40 x 11.40, Second, 129 Sq. Ft.
Other Rooms
- Living Room: Custom-Built Closet/Cabinets, Hardwood Flooring, French Doors, 23.00 x 13.20, Main, First, 303 Sq. Ft.
- Family Room: Beamed Ceilings, Custom-Built Closet/Cabinets, Hardwood Flooring, Bay/Bow/Box Window(s), 16.10 x 11.60, Main, First, 186 Sq. Ft.
- Kitchen: Custom-Built Closet/Cabinets, Wood Flooring, Pantry, Recessed Lighting, Stainless Steel Appliances, 12.00 x 8.60, Main, First, 103 Sq. Ft.
- Dining Room: Hardwood Flooring, 13.20 x 11.70, First, 154 Sq. Ft.
- Laundry: First Floor, Washer Hookup
Additional Information
- Year Round: Yes
Exterior
- Exterior Features: Deck, Rain Gutters, Professional Landscaping, Sprinkler System, Screens
- Color: Red
Parking
- Garage: Yes
- Attached garage: Yes
- Garage Spaces: 2
- Total Spaces: 8
- Parking Features: Attached, Garage Door Opener, Paved Drive, Off Street, Paved
Location
- County: Plymouth
- Driving Directions: Rt 14 to Bowsprit
School Information
- Elementary School: Des
- Middle School: Dms
- High School: Dhs
Heating & Cooling
- Cooling Type: None
- Heating Type: Baseboard, Natural Gas
- Heating Fuel: Baseboard, Natural Gas
- Heating Zones: 4
Utilities
- Sewer: Private Sewer
- Water: Public
- Utility Description: Connection for Electric Range, Washer Hookup
Structural Information
- Architectural Style: Colonial, Saltbox
- Exterior Const.: Frame
- Basement: Yes
- Basement Desc.: Full, Partially Finished
- Roof: Shingle
- Drive-In Doors: French Doors
- Square Feet: 2,434
- Sq. Ft. Source: Public Records
- Living Area: 2,434 Sq. Ft.
- Year Built: 1972
Lot Features
- Lot Size (Acres): 0.95
- Lot Dimensions: .95
- Frontage: Public
- Lot Features: Gentle Sloping
Water Features
- Water Front Desc.: Bay, 1 to 2 Mile To Beach, Beach Ownership(Public)
Financial Considerations
- Price Per Sq. Ft.: $506.57
- Tax Amount: $11,012
- Tax Year: 2025
Disclosures and Reports
- Property ID: M:090 B:907 L:008, 999616
Get Pre-Approved Today
Schools
Schools serving 26 Bowsprit Ln
School District:Duxbury School District
| Name | Grades | Distance |
|---|---|---|
Alden School 75 Alden Street, Duxbury, MA 02332 | 3-5 | 0.5 mi |
Chandler Elementary School 93 Chandler Street, Duxbury, MA 02332 | PK-2 | 2.4 mi |
Duxbury Middle School 71 Alden Street, Duxbury, MA 02332 | 6-8 | 0.7 mi |
Duxbury High School 71 Alden Street, Duxbury, MA 02332 | 9-12 | 0.7 mi |
Disclaimer:
School attendance boundaries provided by ATTOM Data Solutions and are for reference only. Contact the school directly to verify enrollment eligibility.
Price & Sales History for 26 Bowsprit Ln
Date
Details
Price
Change
Source
6/04/2026
Sold
$1,233,000
-4.79%
MLS
4/01/2026
Listed
$1,295,000
—
MLS
Disclaimer: Historical sales information is derived from public records provided by the county offices. Information is not guaranteed and should be independently verified.
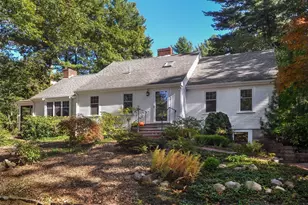
26 Bowsprit Ln, Duxbury, MA 02332 (MLS# 73494636) is a Single Family property that was sold at $1,233,000 on June 04, 2026. This property was listed by Nancy Reed from our Duxbury Office.Want to learn more about 26 Bowsprit Ln? Do you have questions about finding other Single Family real estate for sale in Duxbury? You can browse all Duxbury real estate or contact a Coldwell Banker agent to request more information.