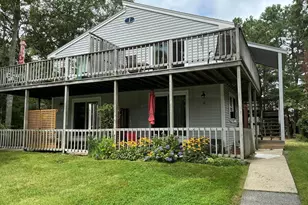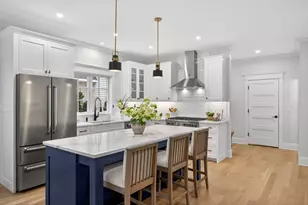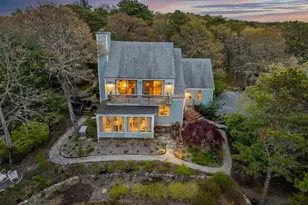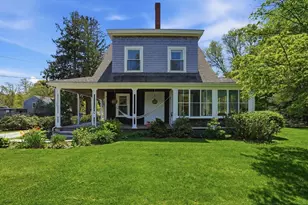

This is a carousel with tiles that activate property listing cards. Use the previous and next buttons to navigate.
1/1
$1,165,130
This is a carousel with tiles that activate property listing cards. Use the previous and next buttons to navigate.
1/1
Property Description
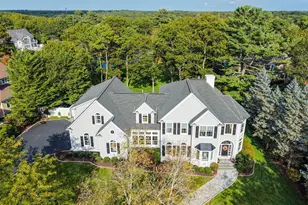
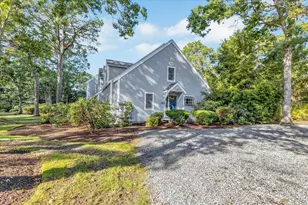
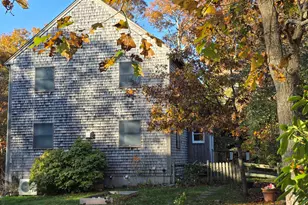
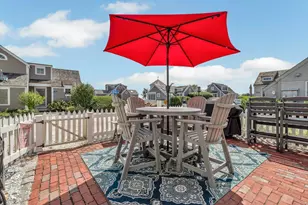
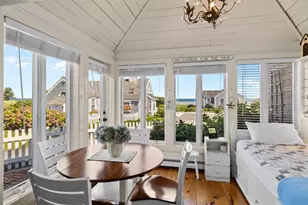
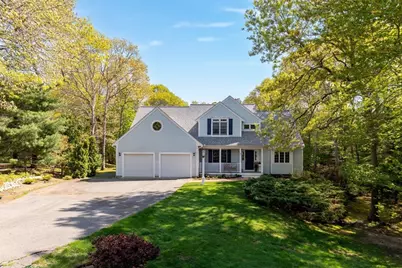
.Fabulous North Falmouth location in an established beautiful neighborhood~This expanded and bright 4 bedroom home is beautifully maintained and ready for it's new owners~Gleaming hardwood floors throughout the open first floor~Gas fireplace in the large open family room~First floor main bedroom with large full bath offering 2 walk in closets~First floor laundry room~Three generously sized bedrooms , a full bath and an office complete the upstairs~Oversized garage~Huge finished walk out lower level offering 2 large rooms and a good sized basement/storage area~2 furnaces~Step outside and enjoy all there is to offer~Beautiful, inviting heated inground pool with new Cobalt liner, new pump and new cover.~ Outdoor shower, large deck for entertaining, front porch, and mature landscaping all on a corner private lot~Conveniently located right off the highway and close to beaches, the bike path, restaurants and Mashpee Commons~
Full Property Details
Full Property Details for 5 Summer Wind Ln
General
- Sold For: $1,165,130
- HOA FEE: $50/month
- HOA FEE FREQ.: Annually
- Taxes: $6,286 (2025)
- Status: Closed
- Type: Single Family
- Source: MLSPin
- MLS ID: 73521884
- Added to Site: 145 day(s) ago
Interior
- Number of Rooms: 10
- Interior Features: Office, Den, Bonus Room
- Fireplace: Yes
- Number of Fireplaces: 1
- Fireplace(s): Family Room
- Appliances: Water Heater, Range, Dishwasher, Microwave, Refrigerator, Washer, Dryer, Wine Refrigerator
- Flooring: Wood, Tile, Carpet, Flooring - Wall to Wall Carpet
Rooms
Bathrooms
- Total Bathrooms: 3
- Full Bathrooms: 2
- Half Bathrooms: 1
- Main - Full Baths: 2
- Main - 1/2 Baths: 1
- Bathroom 1: Half Bathroom, Stone/Ceramic Tile Flooring, 5.00 x 5.00, First, 25 Sq. Ft.
- Bathroom 2: Tiled Bathroom with Shower Stall, Walk-In Closet(s), 12.00 x 10.00, First, 120 Sq. Ft.
- Bathroom 3: Bathroom - Half, Flooring - Stone/Ceramic Tile, Doub, 9.00 x 8.00, Second, 72 Sq. Ft.
Bedrooms
- Total Bedrooms: 4
- Primary Bedroom: Yes, 21.00 x 13.00, First, 273 Sq. Ft.
- Bedroom 2: Walk-In Closet(s), Wall-to-Wall Carpet, 14.00 x 14.00, Second, 196 Sq. Ft.
- Bedroom 3: Walk-In Closet(s), Wall-to-Wall Carpet, 12.00 x 16.00, Second, 192 Sq. Ft.
- Bedroom 4: Wall-to-Wall Carpet, 14.00 x 13.00, Second, 182 Sq. Ft.
Other Rooms
- Living Room: Hardwood Flooring, 13.00 x 12.00, First, 156 Sq. Ft.
- Family Room: Skylight, Cathedral Ceiling(s), Hardwood Flooring, 18.00 x 17.00, First, 306 Sq. Ft.
- Kitchen: Hardwood Flooring, Dining Area, Wine Chiller, 13.00 x 13.00, First, 169 Sq. Ft.
- Dining Room: Hardwood Flooring, Balcony/Deck, Slider, 13.00 x 20.00, First, 260 Sq. Ft.
- Office: Flooring - Wall to Wall Carpet, 21.00 x 9.00, Second, 189 Sq. Ft.
- Laundry: Flooring - Stone/Ceramic Tile, First Floor, Electric Dryer Hookup
Additional Information
- Pool: Yes
- Pool Description: Pool - Inground Heated
- Year Round: Yes
Exterior
- Exterior Features: Porch, Deck, Pool - Inground Heated, Rain Gutters, Storage, Sprinkler System, Screens, Outdoor Shower
- Color: Light Blue
Parking
- Garage: Yes
- Attached garage: Yes
- Garage Spaces: 2
- Total Spaces: 8
- Parking Features: Attached, Garage Door Opener, Storage, Garage Faces Side, Oversized, Paved Drive, Off Street, Paved
Location
- Area: North Falmouth
- County: Barnstable
- Subdivision: Summerwind Estates
- Driving Directions: Rt 151 to Old Country Rd to Summer Wind
Community
- Association: Yes
Heating & Cooling
- Air Conditioning: Yes
- Cooling Type: Other
- Heating Type: Forced Air, Natural Gas
- Heating Fuel: Forced Air, Natural Gas
- Heating Zones: 2
Utilities
- Sewer: Private Sewer
- Water: Public
- Utility Description: Connection for Electric Range, Connection for Electric Dryer
Structural Information
- Architectural Style: Contemporary
- Exterior Const.: Frame
- Basement: Yes
- Basement Desc.: Full, Finished
- Roof: Shingle
- Drive-In Doors: Insulated Doors
- Square Feet: 3,362
- Sq. Ft. Source: Public Records
- Living Area: 3,362 Sq. Ft.
- Year Built: 1999
Lot Features
- Lot Size (Acres): 0.49
- Lot Dimensions: .49
- Frontage: Dead End
- Street/Road Desc.: Paved
Water Features
- Water Front Desc.: Ocean, 1 to 2 Mile To Beach, Beach Ownership(Public)
Financial Considerations
- Price Per Sq. Ft.: $346.56
- Association Fee: $600
- Assoc Fee Freq.: Annually
- Tax Amount: $6,286
- Tax Year: 2025
Disclosures and Reports
- Property ID: 05 S:09 P:004 L:011, 3475014
- Block/Lot/Section: 4
Get Pre-Approved Today
Schools
Schools serving 5 Summer Wind Ln
School District:Falmouth School District
| Name | Grades | Distance |
|---|---|---|
North Falmouth Elementary School 62 Old Main Road, Falmouth, MA 02556 | K-4 | 0.9 mi |
Lawrence School, Falmouth, MA 113 Lakeview Avenue, Falmouth, MA 02540 | 7-8 | 6.3 mi |
Falmouth High School, Falmouth, MA 874 Gifford Street, Falmouth, MA 02540 | 9-12 | 4.3 mi |
Disclaimer:
School attendance boundaries provided by ATTOM Data Solutions and are for reference only. Contact the school directly to verify enrollment eligibility.
Price & Sales History for 5 Summer Wind Ln
Date
Details
Price
Change
Source
9/03/2026
Sold
$1,165,130
-6.79%
MLS
5/20/2026
Listed
$1,250,000
—
MLS
Disclaimer: Historical sales information is derived from public records provided by the county offices. Information is not guaranteed and should be independently verified.
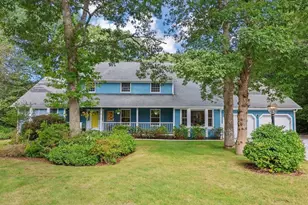
5 Summerwind Ln, Falmouth, MA 02556 (MLS# 73521884) is a Single Family property that was sold at $1,165,130 on September 03, 2026. This property was listed by Jill Obrien from our Plymouth Office.Want to learn more about 5 Summerwind Ln? Do you have questions about finding other Single Family real estate for sale in Falmouth? You can browse all Falmouth real estate or contact a Coldwell Banker agent to request more information.