
This is a carousel with tiles that activate property listing cards. Use the previous and next buttons to navigate.
1/1
$335,000
This is a carousel with tiles that activate property listing cards. Use the previous and next buttons to navigate.
1/1
Property Description
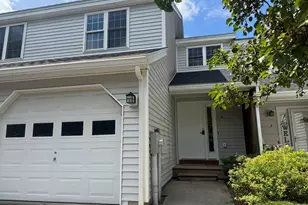
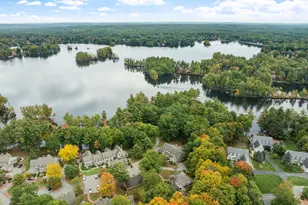
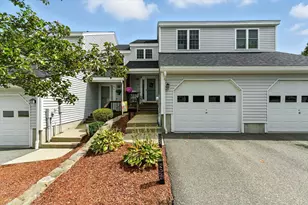
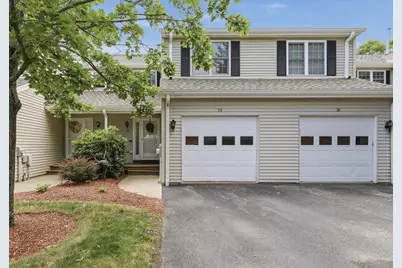
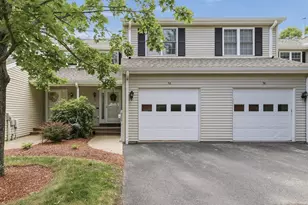
Priced to SELL! PEACEFUL WATERFRONT VIEWS, PRISTINE, MANY UPDATES and Move in Ready! Tucked Away in One of Fitchburg's BEST Kept Secrets, EXCEPTIONALLY Maintained Townhome at Sawmill Pond Offers a Rare Combination of Privacy, Tranquility and BEAUTIFUL Views. EXCELLENT Prime Location Within This Small and Well Maintained Community ~ Unit Overlooks the Peaceful Pond and Surrounding Landscape. Inside Pride of Ownership is Evident Throughout; ALL NEW Anderson Windows and Sliders (up and down), Hardwood Laminate Flooring on 1st Floor, Luxury Carpet 2nd Floor, Tiled Kitchen/Baths, Kitchen Updates, High Capacity HW heater, Custom Mantle Surrounds Gas FP, Walk-in Tub and a Newer Composite Deck. Finished Walk-out Lower Level. COMMUTER DREAM LOCATION ~ UNDER 1 Mile to Commuter Rail & 1/4 Mile to Rt. 2! Minutes to Leominster State Forest, Mt Wachusett & Recreational Activities! Option for Buyers Needing an Accessible Unit w/2 Professionally Installed Stair Lifts OR can be removed prior to closing. REASONABLE CONDO FEES WITH NO ASSESSMENTS! Well run managements company!
Full Property Details
Full Property Details for 34 Sawmill Pond Rd #34
General
- Sold For: $335,000
- HOA FEE: $435/month
- Taxes: $4,157 (2025)
- Status: Closed
- Type: Townhouse
- Source: MLSPin
- MLS ID: 73539464
- Added to Site: 111 day(s) ago
Interior
- Number of Rooms: 5
- Interior Features: Central Vacuum, Internet Available - Unknown
- Fireplace: Yes
- Number of Fireplaces: 1
- Fireplace(s): Living Room
- Appliances: Range, Dishwasher, Disposal, Microwave, Refrigerator, Washer, Dryer, Vacuum System
- Flooring: Tile, Carpet, Wood Laminate
Rooms
Bathrooms
- Total Bathrooms: 2
- Full Bathrooms: 1
- Half Bathrooms: 1
- Main - Full Baths: 1
- Main - 1/2 Baths: 1
- Bathroom 1: Half Bathroom, Stone/Ceramic Tile Flooring, 10.00 x 5.00, First, 50 Sq. Ft.
- Bathroom 2: Full Bathroom, Bathroom with Tub and Shower, Stone/C, Second
Bedrooms
- Total Bedrooms: 2
- Primary Bedroom: 15.00 x 13.00, Second, 195 Sq. Ft.
- Bedroom 2: Closet, Wall-to-Wall Carpet, 11.00 x 14.00, Second, 154 Sq. Ft.
Other Rooms
- Living Room: Laminate Flooring, Open Floorplan, 19.00 x 14.00, First, 266 Sq. Ft.
- Family Room: Wall-to-Wall Carpet, Handicap Accessible, Exterior Access, 18.00 x 17.00, Basement, 306 Sq. Ft.
- Kitchen: Laminate Flooring, Open Floorplan, 12.00 x 10.00, First, 120 Sq. Ft.
- Dining Room: Laminate Flooring, Exterior Deck, Open Floorplan, Slider, First
- Laundry: Electric Dryer Hookup, Washer Hookup, Second Floor, In Unit
Additional Information
- Year Round: Yes
Exterior
- Exterior Features: Deck - Wood, Patio, Gazebo, Professional Landscaping, Stone Wall
Parking
- Garage: Yes
- Attached garage: Yes
- Garage Spaces: 1
- Total Spaces: 2
- Parking Features: Attached, Off Street, Deeded, Common, Guest, Paved
Location
- County: Worcester
- Complex: Sawmill Pond
- Building Name: Sawmill Pond
- Driving Directions: Use GPS
Community
- Pets Allowed: Yes
- Pet Restrictions: Cats Only
- Management Type: Off-Site Professional Management
Heating & Cooling
- Air Conditioning: Yes
- Cooling Type: Central Air
- Heating Type: Forced Air, Natural Gas
- Heating Fuel: Forced Air, Natural Gas
Utilities
- Sewer: Public Sewer
- Water: Public
- Utility Description: Connection for Electric Range, Connection for Electric Dryer, Washer Hookup
Structural Information
- Exterior Const.: Frame
- Basement: Yes
- Basement Desc.: Y
- Roof: Shingle
- Drive-In Doors: Insulated Doors
- Stories/Levels: 2
- Square Feet: 1,300
- Sq. Ft. Source: Other
- Living Area: 1,300 Sq. Ft.
- Year Built: 2001
Additional Structures
- Other Structures: Gazebo
Water Features
- Water Front: Yes
- Water Front Desc.: Waterfront, Pond, Direct Access, Private
Green Features
- Energy Efficient: Thermostat
Financial Considerations
- Price Per Sq. Ft.: $257.69
- Association Fee: $435
- Assoc Fee Freq.: Monthly
- Tax Amount: $4,157
- Tax Year: 2025
Disclosures and Reports
- Disclosures/Rstr.: Two accessible chair lifts are installed and can convey or be removed - professionally installed and easily removed with minimal compromise to stairs. Some photos have been virtually staged for marketing purposes.
- Property ID: M:0S53 B:0006 L:A34, 4233247
Get Pre-Approved Today
Schools
Schools serving 34 Sawmill Pond Rd #34
School District:Fitchburg School District
| Name | Grades | Distance |
|---|---|---|
Reingold Elementary School 70 Reingold Avenue, Fitchburg, MA 01420 | K-4 | 1.9 mi |
South Street Elementary School 376 South Street, Fitchburg, MA 01420 | PK-4 | 3.1 mi |
Memorial Middle School, Fitchburg, MA 615 Rollstone Street, Fitchburg, MA 01420 | 5-8 | 2.6 mi |
Fitchburg High School 140 Arn-How Farm Road, Fitchburg, MA 01420 | 9-12 | 5.6 mi |
Disclaimer:
School attendance boundaries provided by ATTOM Data Solutions and are for reference only. Contact the school directly to verify enrollment eligibility.
Price & Sales History for 34 Sawmill Pond Rd #34
Date
Details
Price
Change
Source
10/02/2026
Sold
$335,000
-4.01%
MLS
8/18/2026
Price Reduced
$349,000
-3.06%
MLS
7/09/2026
Price Reduced
$360,000
-5.24%
MLS
6/22/2026
Listed
$379,900
—
MLS
Disclaimer: Historical sales information is derived from public records provided by the county offices. Information is not guaranteed and should be independently verified.
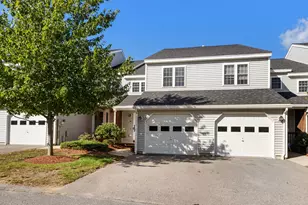
34 Saw Mill Pond Rd #34, Fitchburg, MA 01420 (MLS# 73539464) is a Townhouse property that was sold at $335,000 on October 02, 2026. This property was listed by Lisa Durant from our Leominster Office.Want to learn more about 34 Saw Mill Pond Rd #34? Do you have questions about finding other Townhouse real estate for sale in Fitchburg? You can browse all Fitchburg real estate or contact a Coldwell Banker agent to request more information.