

This is a carousel with tiles that activate property listing cards. Use the previous and next buttons to navigate.
$549,900 Just Listed
This is a carousel with tiles that activate property listing cards. Use the previous and next buttons to navigate.
Full Property Details for 69 Royal Fern Dr #69
General
- Price: $549,900
- HOA FEE: $969/month
- Taxes: $6,039 (2026)
- Status: Active
- Type: Townhouse
- Source: MLSPin
- MLS ID: 73588029
- Updated: Today (10/7/2026)
- Added to Site: Today
Interior
- Number of Rooms: 6
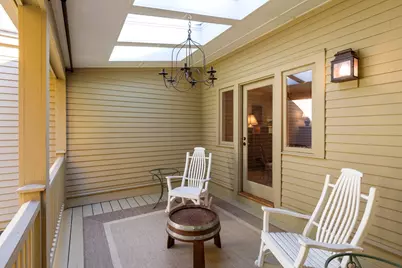
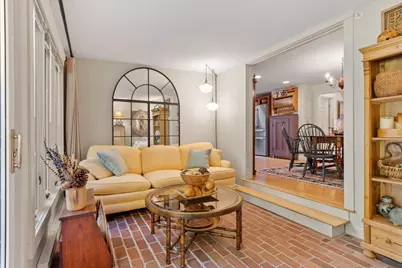
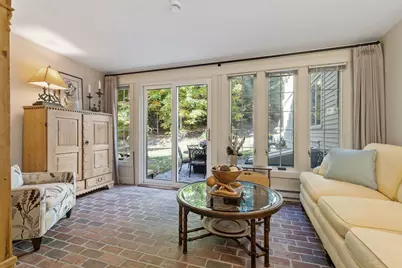
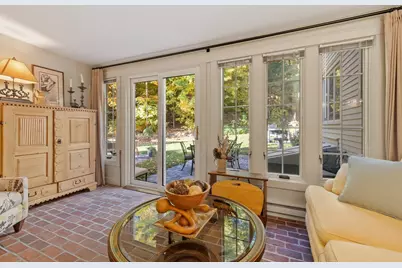
- Interior Features: Sun Room
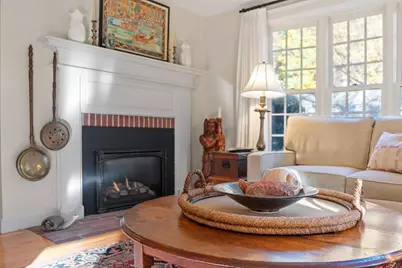
- Fireplace: Yes
- Number of Fireplaces: 1
- Fireplace(s): Living Room
- Appliances: Range, Dishwasher, Microwave, Refrigerator, Washer, Dryer
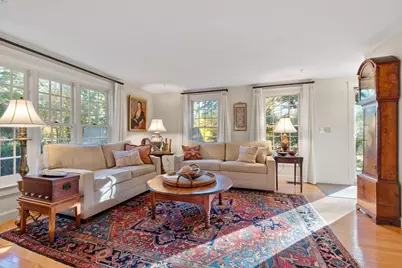
- Flooring: Tile, Carpet, Hardwood, Flooring - Stone/Ceramic Tile
Rooms
Bathrooms
- Total Bathrooms: 3
- Full Bathrooms: 2
- Half Bathrooms: 1
- Main Floor Baths: 1
- Main - Full Baths: 2
- Main - 1/2 Baths: 1
- Bathroom 1: Half Bathroom, Stone/Ceramic Tile Flooring, Main, First
- Bathroom 2: Full Bathroom, Bathroom with Tub and Shower, Stone/C, Second
- Bathroom 3: Bathroom - With Shower Stall, Flooring - Stone/Cera, Second
Bedrooms
- Total Bedrooms: 2
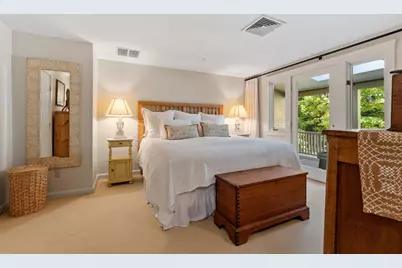
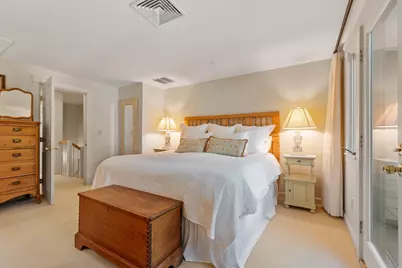
- Primary Bedroom: Yes, Second
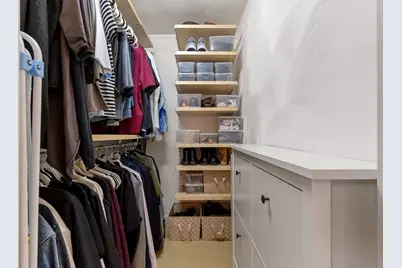
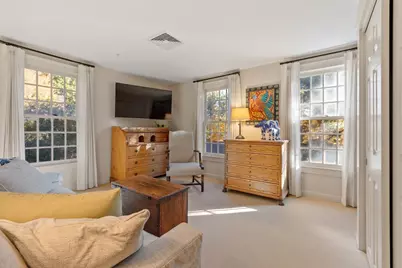
- Bedroom 2: Full Bathroom, Closet, Wall-to-Wall Carpet, Closet - Double, Second
Other Rooms
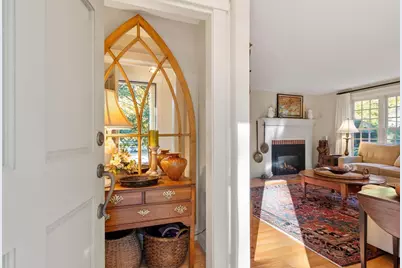
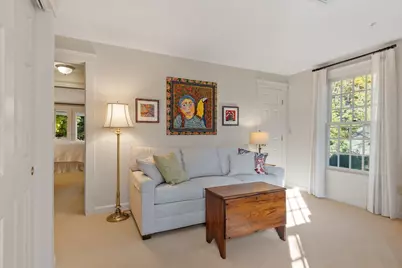
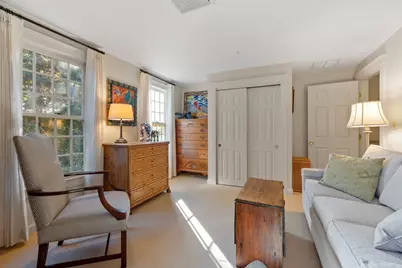
- Living Room: Closet, Hardwood Flooring, Bay/Bow/Box Window(s), Exterior Access, Lighting - Overhead, Main, First
- Family Room: First
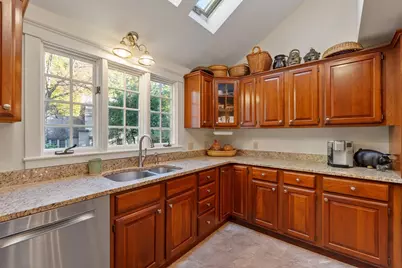
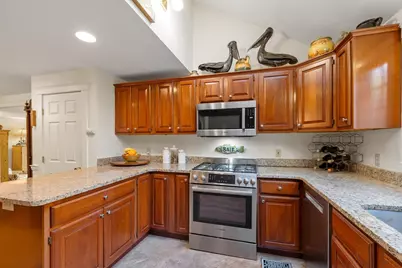
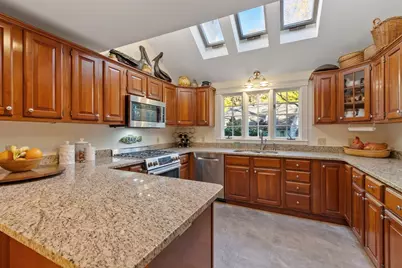
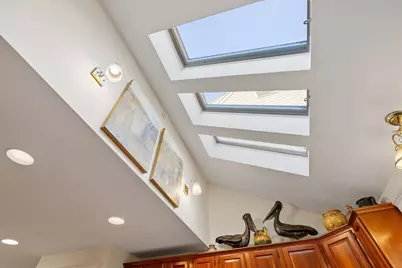
- Kitchen: Skylight, Vaulted Ceiling(s), Closet, Hardwood Flooring, Dining Area, Pantry, Stone/Granite/Solid Countertops, Open Floorplan, Recessed Lighting, Stainless Steel Appliances, Gas Stove, Peninsula, Lighting - Overhead, Main, First
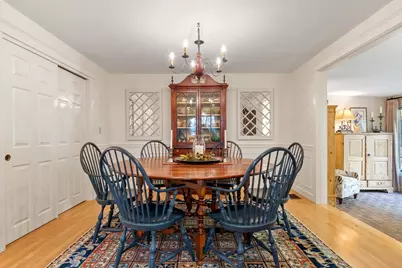
- Dining Room: Closet, Hardwood Flooring, Open Floorplan, Recessed Lighting, Lighting - Overhead, Decorative Molding, Main, First
- Laundry: In Basement, In Unit
Exterior
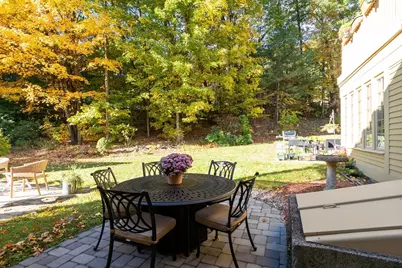
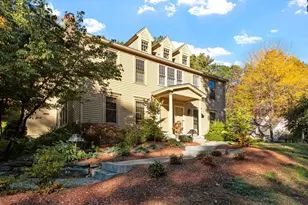
- Exterior Features: Porch - Screened, Patio, Rain Gutters
Parking
- Garage: Yes
- Garage Spaces: 1
- Total Spaces: 2
- Parking Features: Detached, Garage Door Opener, Storage, Off Street, Guest, Paved
Location
- County: Worcester
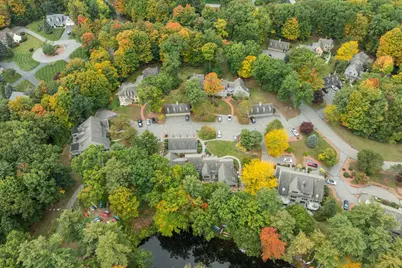
- Complex: The Woodlands
- Building Name: The Woodlands
- Driving Directions: GPS
School Information
- Elementary School: Primary
- Middle School: Turkey Hill
- High School: Lunenburg
Community
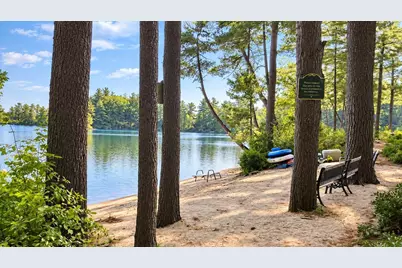
- Assoc. Fees Include: Beach Rights, Boat Dock
- Pets Allowed: Yes
- Pet Restrictions: Breed Limitations (See Remarks)
- Management Type: Off-Site Professional Management
Heating & Cooling
- Air Conditioning: Yes
- Cooling Type: Central Air
- Cooling Zones: 1
- Heating Type: Forced Air, Natural Gas
- Heating Fuel: Forced Air, Natural Gas
- Heating Zones: 1
Utilities
- Sewer: Private Sewer
- Water: Public
- Utility Description: Connection for Gas Range
Structural Information
- Exterior Const.: Frame
- Basement: Yes
- Basement Desc.: Y
- Roof: Shingle
- Drive-In Doors: Insulated Doors
- Stories/Levels: 2
- Square Feet: 1,582
- Sq. Ft. Source: Public Records
- Year Built: 1988
Water Features
- Water Front Desc.: Beach Access, Lake/Pond, 0 to 1/10 Mile To Beach, Beach Ownership(Private)
Financial Considerations
- Price Per Sq. Ft.: $347.6
- Association Fee: $969
- Assoc Fee Freq.: Monthly
- Tax Amount: $6,039
- Tax Year: 2026
Disclosures and Reports
- Documents Avail.: Master Deed, Rules & Regs, Certificate of Insurance
- Exclusions: Pine Dish Rack In Kitchen, Two Non-Hardwired Hanging Lamps In Sunroom, Mirror In 1st Floor Half Bath
- Disclosures/Rstr.: Common sewer system by DEP permit included in condo fee. Sewer is a shared processing plant with DEP permit not Title V. Part of HOA funds are deposited in a reserve fund for The Woodland's sanitation shared septic. Hickory Hills Lake has a once-a-year fee of $475.
- Property ID: M:41.0 B:0002 L:011690, 1596697
Schools serving 69 Royal Fern Dr #69
| Name | Grades | Distance |
|---|---|---|
Turkey Hill Elementary School 129 Northfield Road, Lunenburg, MA 01462 | 3-5 | 0.6 mi |
Lunenburg Primary School 1401 Massachusetts Avenue, Lunenburg, MA 01462 | PK-2 | 1 mi |
Lunenburg Middle School 1079 Massachusetts Avenue, Lunenburg, MA 01462 | 6-8 | 0.8 mi |
Lunenburg High School 1079 Massachusetts Avenue, Lunenburg, MA 01462 | 9-12 | 0.8 mi |
Price & Sales History for 69 Royal Fern Dr #69
Tax History for 69 Royal Fern Dr #69
Estimate the Cost for 69 Royal Fern Dr #69
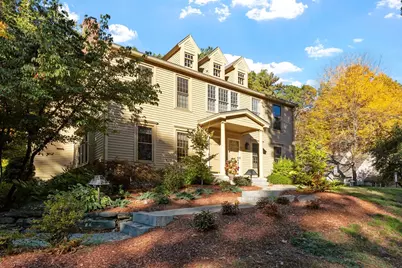
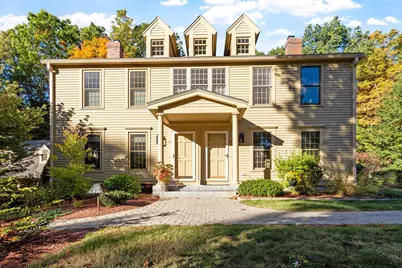
69 Royal Fern Dr #69, Lunenburg, MA 01462 (MLS# 73588029) is a Townhouse property with 2 bedrooms, 2 full bathrooms and 1 partial bathroom. 69 Royal Fern Dr #69 is currently listed for $549,900 and was received on October 07, 2026. This property is listed by Lynn Walsh from our Leominster Office.Want to learn more about 69 Royal Fern Dr #69? Do you have questions about finding other Townhouse real estate for sale in Lunenburg? You can browse all Lunenburg real estate or contact a Coldwell Banker agent to request more information.