
This is a carousel with tiles that activate property listing cards. Use the previous and next buttons to navigate.
1/1
$520,000
This is a carousel with tiles that activate property listing cards. Use the previous and next buttons to navigate.
1/1
Property Description
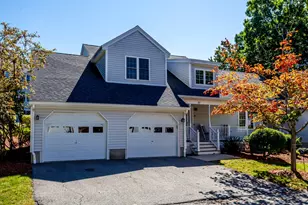
Lakefront living at The Woodlands Village on Hickory Hills Lake! One of the area's most sought-after waterfront communities, this sunny and spacious townhome offers the rare opportunity to enjoy your own private boat berth and dock just a few steps from your door-perfect for your pontoon boat, kayaks, canoes, and fishing gear. Spend summers relaxing on the private beach just steps away, taking in breathtaking sunsets, swimming, boating, or exploring nearby walking trails while enjoying year-round lake living. Inside the thoughtfully designed layout features a welcoming mudroom entry, beautiful cherry kitchen with granite countertops and stainless-steel appliances, and a cozy living room with a new gas fireplace. The 4-season sunroom opens to a private patio overlooking peaceful woods & a gentle stream. Upstairs, the primary suite offers a private bath and its own deck, while the second generously sized bedroom also features its own full bath. Detached one-car garage with storage above.
Full Property Details
Full Property Details for 18 Wintergreen Ct #18
General
- Sold For: $520,000
- HOA FEE: $992/month
- Taxes: $5,391 (2025)
- Status: Closed
- Type: Townhouse
- Source: MLSPin
- MLS ID: 73498696
- Added to Site: 96 day(s) ago
Interior
- Number of Rooms: 6
- Interior Features: Closet, Lighting - Overhead, Mud Room
- Fireplace: Yes
- Number of Fireplaces: 1
- Fireplace(s): Living Room
- Appliances: Range, Dishwasher, Microwave, Refrigerator, Washer, Dryer
- Flooring: Tile, Hardwood, Flooring - Hardwood
Rooms
Bathrooms
- Total Bathrooms: 3
- Full Bathrooms: 2
- Half Bathrooms: 1
- Main Floor Baths: 1
- Main - Full Baths: 2
- Main - 1/2 Baths: 1
- Bathroom 1: Stone/Ceramic Tile Flooring, Electric Dryer Hookup, Washer Hookup, Main, First
- Bathroom 2: Full Bathroom, Tiled Bathroom with Tub and Shower, S, Second
- Bathroom 3: Bathroom - Full, Bathroom - With Shower Stall, Floor, Second
Bedrooms
- Total Bedrooms: 2
- Primary Bedroom: Yes, Second
- Bedroom 2: Full Bathroom, Closet, Hardwood Flooring, Second
Other Rooms
- Living Room: Hardwood Flooring, Main, First
- Family Room: Laminate Flooring, French Doors, Exterior Access, Main, First
- Kitchen: Bathroom - Half, Hardwood Flooring, Dining Area, Pantry, Stone/Granite/Solid Countertops, Stainless Steel Appliances, Gas Stove, Peninsula, Lighting - Overhead, Main, First
- Dining Room: Hardwood Flooring, Lighting - Overhead, Main, First
- Laundry: First Floor, In Unit
Additional Information
- Year Round: Yes
Exterior
- Exterior Features: Porch - Enclosed, Deck, Deck - Roof, Patio, Professional Landscaping, Stone Wall
Parking
- Garage: Yes
- Garage Spaces: 1
- Total Spaces: 2
- Parking Features: Detached, Garage Door Opener, Storage, Off Street, Assigned, Guest, Paved
Location
- County: Worcester
- Complex: The Woodlands
- Building Name: The Woodlands
- Driving Directions: GPS
School Information
- Elementary School: Primary
- Middle School: Turkey Hill
- High School: Lunenburg
Community
- Assoc. Fees Include: Recreation Facilities, Beach Rights, Boat Dock
- Pets Allowed: Yes
- Pet Restrictions: Breed Limitations (See Remarks)
- Management Type: Off-Site Professional Management
Heating & Cooling
- Air Conditioning: Yes
- Cooling Type: Central Air
- Cooling Zones: 1
- Heating Type: Forced Air, Natural Gas, Electric
- Heating Fuel: Forced Air, Natural Gas, Electric
- Heating Zones: 2
Utilities
- Sewer: Other
- Water: Public
- Utility Description: Connection for Gas Range
Structural Information
- Exterior Const.: Frame
- Basement: Yes
- Basement Desc.: Y
- Roof: Shingle
- Stories/Levels: 2
- Square Feet: 1,582
- Sq. Ft. Source: Master Deed
- Living Area: 1,582 Sq. Ft.
- Year Built: 1988
Lot Features
- Lot Size (Acres): 0.2
- Lot Dimensions: .2
Water Features
- Water Front Desc.: Beach Access, Lake/Pond, 1/10 to 3/10 To Beach, Beach Ownership(Private)
Financial Considerations
- Price Per Sq. Ft.: $328.7
- Association Fee: $992
- Assoc Fee Freq.: Monthly
- Tax Amount: $5,391
- Tax Year: 2025
Disclosures and Reports
- Documents Avail.: Master Deed, Rules & Regs, Management Association Bylaws
- Disclosures/Rstr.: Common sewer system by DEP permit included in condo fee. Sewer is a shared processing plant with DEP permit not Title V. Part of HOA funds are deposited in a reserve fund for The Woodland's sanitation shared septic. Hickory Hills Lake has a once-a-year fee of $475.
- Property ID: M:041.0 B:0002 L:2018.0, 1596685
Get Pre-Approved Today
Schools
Schools serving 18 Wintergreen Ct #18
School District:Lunenburg School District
| Name | Grades | Distance |
|---|---|---|
Turkey Hill Elementary School 129 Northfield Road, Lunenburg, MA 01462 | 3-5 | 0.6 mi |
Lunenburg Primary School 1401 Massachusetts Avenue, Lunenburg, MA 01462 | PK-2 | 1.1 mi |
Lunenburg Middle School 1079 Massachusetts Avenue, Lunenburg, MA 01462 | 6-8 | 0.8 mi |
Lunenburg High School 1079 Massachusetts Avenue, Lunenburg, MA 01462 | 9-12 | 0.8 mi |
Disclaimer:
School attendance boundaries provided by ATTOM Data Solutions and are for reference only. Contact the school directly to verify enrollment eligibility.
Price & Sales History for 18 Wintergreen Ct #18
Date
Details
Price
Change
Source
7/13/2026
Sold
$520,000
-1.87%
MLS
5/27/2026
Price Reduced
$529,900
-1.85%
MLS
5/11/2026
Price Reduced
$539,900
-1.82%
MLS
4/08/2026
Listed
$549,900
—
MLS
Disclaimer: Historical sales information is derived from public records provided by the county offices. Information is not guaranteed and should be independently verified.
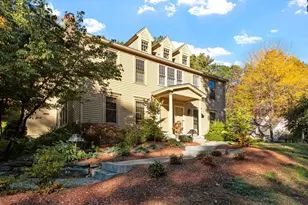
18 Wintergreen Ct #18, Lunenburg, MA 01462 (MLS# 73498696) is a Townhouse property that was sold at $520,000 on July 13, 2026. This property was listed by Lynn Walsh from our Leominster Office.Want to learn more about 18 Wintergreen Ct #18? Do you have questions about finding other Townhouse real estate for sale in Lunenburg? You can browse all Lunenburg real estate or contact a Coldwell Banker agent to request more information.