This is a carousel with tiles that activate property listing cards. Use the previous and next buttons to navigate.
1/1
$555,000
This is a carousel with tiles that activate property listing cards. Use the previous and next buttons to navigate.
1/1
Property Description
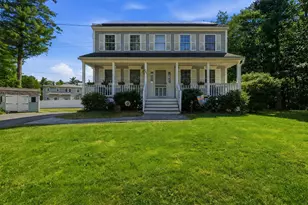
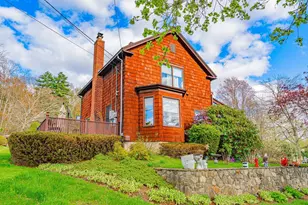
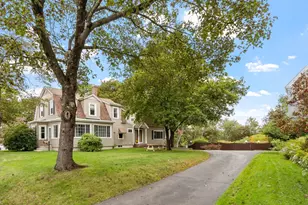
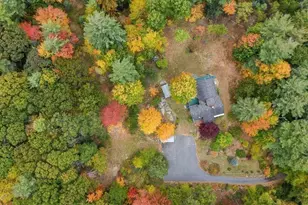
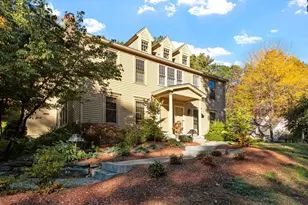
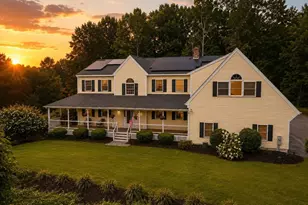
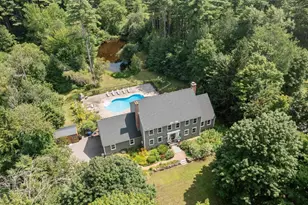
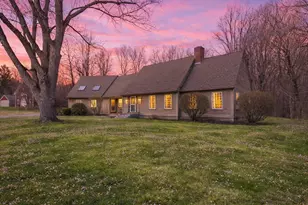
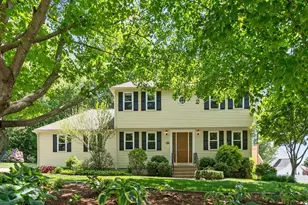
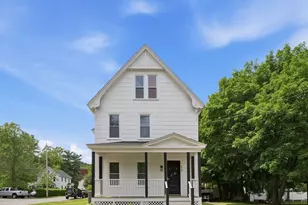
Set at the end of a quiet cul-de-sac and surrounded by mature trees, 40 Pelham Drive offers a sense of privacy and space rarely found at this price point. The home sits on a generous lot with an expansive yard and rear deck. Inside you'll find a spacious living area anchored by a fireplace, a separate dining room and adjacent breakfast nook, while a loft area adds versatility, ideal for a home office, playroom, or secondary living space.The scale of the rooms and overall footprint offer a strong foundation, with a layout that lends itself well to modernization. The home is ready for updates, presenting a clear opportunity to reimagine finishes and elevate the space over time. Generous bedroom sizes, ample storage, and a well-proportioned floor plan further support long-term livability.A compelling option for buyers seeking privacy, usable land, and upside potential.
Full Property Details
Full Property Details for 40 Pelham Dr
General
- Sold For: $555,000
- Taxes: $8,430 (2026)
- Status: Closed
- Type: Single Family
- Source: STWMLS
- MLS ID: 1417959
- Added to Site: 43 day(s) ago
Interior
- Number of Rooms: 8
- Interior Features: Attic, Bathtub, Stall Shower, Tub Shower
- Fireplace: Yes
- Number of Fireplaces: 1
- Appliances: Gas Water Heater
- Flooring: Carpet, Hardwood
Rooms
Bathrooms
- Total Bathrooms: 3
- Full Bathrooms: 2
- Half Bathrooms: 1
Bedrooms
- Total Bedrooms: 3
Exterior
- Exterior Features: Paved Driveway
Parking
- Garage: Yes
- Attached garage: Yes
- Garage Spaces: 2
- Covered Spaces: 2
- Total Spaces: 10
- Parking Features: Attached, Garage
Location
- County: Worcester
Heating & Cooling
- Air Conditioning: Yes
- Cooling Type: Wall Unit(s)
- Heating Type: Forced Air, Gas
Utilities
- Sewer: Connected
- Water: Connected
- Utility Description: Sewer Connected
Structural Information
- Architectural Style: Cape Cod
- Detached/Attached: Detached
- Construction: Drywall, Shingle Siding
- Basement: Yes
- Basement Desc.: Full, Unfinished
- Stories/Levels: 2
- Building Size: 2814
- Square Feet: 2,814
- Living Area: 2,814 Sq. Ft.
- Finished Total: 2,814 Sq. Ft.
- Finished Above Grnd: 2,814 Sq. Ft.
- Year Built: 1981
Lot Features
- Lot Size (Acres): 0.59
- Lot Size (Sq. Ft.): 25,700
- Lot Size: 25700
- Lot Features: Cul-De-Sac, Wooded
Financial Considerations
- Tax Amount: $8,430
- Tax Year: 2026
Disclosures and Reports
- Inclusions: Buyer and buyers agent to verify all information and conduct their own due diligence. Home being sold as-is.
- Property ID: 40PELHAMDRFITC
Listed by Cote Partners Realty LLC
Sold by Cote Partners Realty LLC

Get Pre-Approved Today
Schools
Schools serving 40 Pelham Dr
School District:Fitchburg School District
| Name | Grades | Distance |
|---|---|---|
Crocker Elementary School 200 Bigelow Road, Fitchburg, MA 01420 | PK-4 | 1.1 mi |
South Street Elementary School 376 South Street, Fitchburg, MA 01420 | PK-4 | 2.1 mi |
Arthur M Longsjo Middle School 98 Academy Street, Fitchburg, MA 01420 | 5-8 | 1.3 mi |
Fitchburg High School 140 Arn-How Farm Road, Fitchburg, MA 01420 | 9-12 | 1.6 mi |
Disclaimer:
School attendance boundaries provided by ATTOM Data Solutions and are for reference only. Contact the school directly to verify enrollment eligibility.
Price & Sales History for 40 Pelham Dr
Date
Details
Price
Change
Source
8/20/2026
Sold
$555,000
-3.48%
MLS
7/15/2026
Listed
$575,000
—
MLS
Disclaimer: Historical sales information is derived from public records provided by the county offices. Information is not guaranteed and should be independently verified.
40 Pelham Drive, Fitchburg, MA 01420 (MLS# 1417959) is a Single Family property that was sold at $555,000 on August 20, 2026. Want to learn more about 40 Pelham Drive? Do you have questions about finding other Single Family real estate for sale in Fitchburg? You can browse all Fitchburg real estate or contact a Coldwell Banker agent to request more information.