This is a carousel with tiles that activate property listing cards. Use the previous and next buttons to navigate.
1/1
$594,000
This is a carousel with tiles that activate property listing cards. Use the previous and next buttons to navigate.
1/1
Property Description
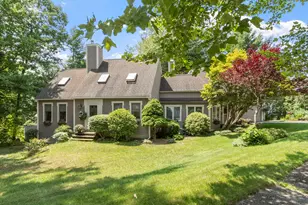
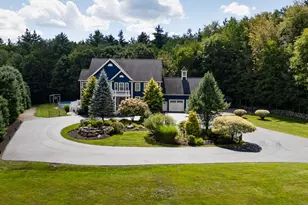
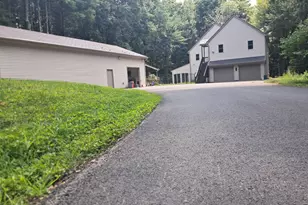
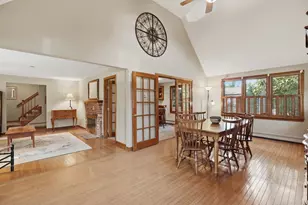
Updated 4-bedroom, 2.5-bath Colonial with a 2-car garage and 4-stall barn on 5.6 acres along a scenic dead-end road. The stunning new kitchen features quartz countertops, new cabinetry, and stainless steel appliances. The main level offers formal living and dining rooms with hardwood floors, a cozy den with fireplace and slider to the oversized deck, plus a mudroom, first-floor laundry, and half bath. Upstairs you'll find a spacious primary bedroom, three additional bedrooms, and a full bath. The lower level includes a ¾ bath and plenty of storage. Outside, the barn is equipped with electricity, water, 4 stalls, tack room, wood chip stall, paddock, and second-floor hay loft, offering excellent potential for equestrian or hobby farm use. Additional updates include a heating system (2014), generator hookup, new roof (2019), and new garage doors (2019). A rare opportunity combining modern updates, acreage, and versatile outbuildings. Located next to Scott Road, the 150 acre Crocker Conservation area offers a gateway to 2,500 acres of protected land, abutting the Audubon Flat Rock Wildlife Sanctuary and over 2,000 acres of watershed land owned by the City of Fitchburg.
Full Property Details
Full Property Details for 686 Scott Rd
General
- Sold For: $594,000
- Taxes: $7,155 (2026)
- Status: Closed
- Type: Single Family
- Source: MLSPin
- MLS ID: 73554687
- Added to Site: 62 day(s) ago
Interior
- Number of Rooms: 9
- Interior Features: Ceiling Fan(s), Slider, Closet, Vaulted Ceiling(s), Den, Foyer, Mud Room
- Fireplace: Yes
- Number of Fireplaces: 1
- Appliances: Tankless Water Heater, Range, Dishwasher, Refrigerator, Washer, Dryer
- Flooring: Flooring - Wall to Wall Carpet, Flooring - Hardwood, Flooring - Stone/Ceramic Tile
Rooms
Bathrooms
- Total Bathrooms: 3
- Full Bathrooms: 2
- Half Bathrooms: 1
- Main - Full Baths: 2
- Main - 1/2 Baths: 1
- Bathroom 1: Half Bathroom, Skylight, Stone/Ceramic Tile Flooring, First
- Bathroom 2: Full Bathroom, Bathroom with Tub and Shower, Laminat, Second
- Bathroom 3: Bathroom - 3/4, Bathroom - With Shower Stall, Floori, Basement
Bedrooms
- Total Bedrooms: 4
- Primary Bedroom: Second
- Bedroom 2: Wall-to-Wall Carpet, Second
- Bedroom 3: Ceiling Fan(s), Wall-to-Wall Carpet, Second
- Bedroom 4: Ceiling Fan(s), Wall-to-Wall Carpet, Second
Other Rooms
- Living Room: Hardwood Flooring, First
- Kitchen: Laminate Flooring, Stone/Granite/Solid Countertops, Upgraded Cabinets, Recessed Lighting, Remodeled, Stainless Steel Appliances, First
- Dining Room: Hardwood Flooring, First
- Laundry: Flooring - Stone/Ceramic Tile, First Floor
Additional Information
- Year Round: Yes
Exterior
- Exterior Features: Porch, Deck, Barn/Stable, Paddock, Screens, Horses Permitted
- Color: brown
Parking
- Garage: Yes
- Attached garage: Yes
- Garage Spaces: 2
- Total Spaces: 10
- Parking Features: Attached, Garage Door Opener, Storage, Garage Faces Side, Off Street, Unpaved
Location
- County: Worcester
- Driving Directions: Main to Ashburnham Hill to Ashby West Rd to Scott Rd (dead end)
Heating & Cooling
- Cooling Type: None
- Heating Type: Baseboard, Oil, Fireplace(s)
- Heating Fuel: Baseboard, Oil, Fireplace(s)
Utilities
- Sewer: Private Sewer
- Water: Private
Structural Information
- Architectural Style: Colonial
- Exterior Const.: Frame
- Basement: Yes
- Basement Desc.: Full, Partially Finished, Bulkhead, Concrete
- Foundation Size: 990
- Roof: Shingle
- Square Feet: 2,220
- Sq. Ft. Source: Public Records
- Living Area: 2,220 Sq. Ft.
- Year Built: 1985
Additional Structures
- Other Structures: Barn/Stable
Lot Features
- Lot Size (Acres): 5.6
- Lot Dimensions: 5.6
- Street/Road Desc.: Paved
- Lot Features: Wooded, Level
Financial Considerations
- Price Per Sq. Ft.: $267.57
- Tax Amount: $7,155
- Tax Year: 2026
Disclosures and Reports
- Disclosures/Rstr.: Refrigerator conveys in garage; washer/dryer hook ups also available in basement
- Property ID: M:078R B:0047 L:0, 1512485
- Block/Lot/Section: 47
Get Pre-Approved Today
Schools
Schools serving 686 Scott Rd
School District:Fitchburg School District
| Name | Grades | Distance |
|---|---|---|
Reingold Elementary School 70 Reingold Avenue, Fitchburg, MA 01420 | K-4 | 2.5 mi |
South Street Elementary School 376 South Street, Fitchburg, MA 01420 | PK-4 | 2.9 mi |
Memorial Middle School, Fitchburg, MA 615 Rollstone Street, Fitchburg, MA 01420 | 5-8 | 2.6 mi |
Fitchburg High School 140 Arn-How Farm Road, Fitchburg, MA 01420 | 9-12 | 1.6 mi |
Disclaimer:
School attendance boundaries provided by ATTOM Data Solutions and are for reference only. Contact the school directly to verify enrollment eligibility.
Price & Sales History for 686 Scott Rd
Date
Details
Price
Change
Source
9/22/2026
Sold
$594,000
0.85%
MLS
7/24/2026
Listed
$589,000
—
MLS
Disclaimer: Historical sales information is derived from public records provided by the county offices. Information is not guaranteed and should be independently verified.
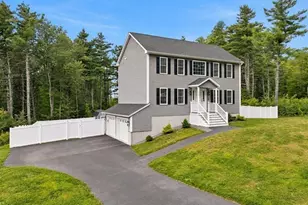
686 Scott Rd, Fitchburg, MA 01420 (MLS# 73554687) is a Single Family property that was sold at $594,000 on September 22, 2026. This property was listed by Lana Kopsala from our Leominster Office.Want to learn more about 686 Scott Rd? Do you have questions about finding other Single Family real estate for sale in Fitchburg? You can browse all Fitchburg real estate or contact a Coldwell Banker agent to request more information.