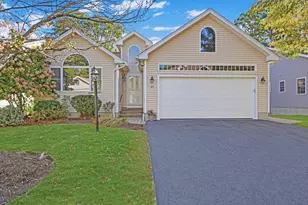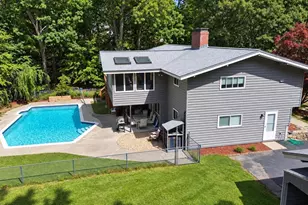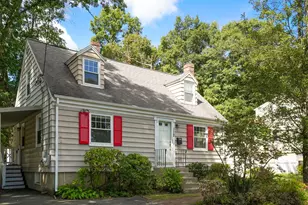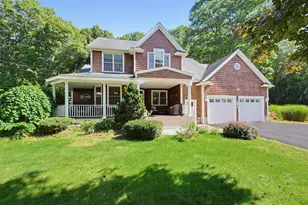

This is a carousel with tiles that activate property listing cards. Use the previous and next buttons to navigate.
1/1
$900,000
This is a carousel with tiles that activate property listing cards. Use the previous and next buttons to navigate.
1/1
Property Description
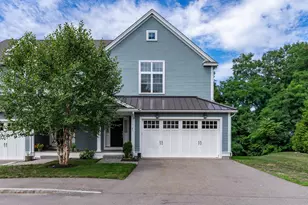
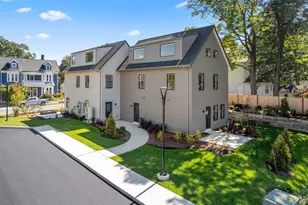
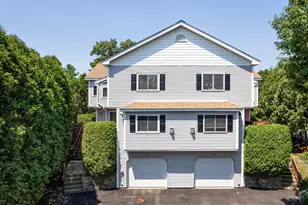
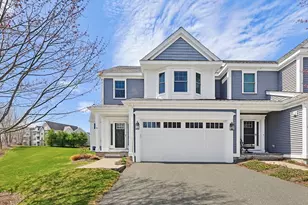
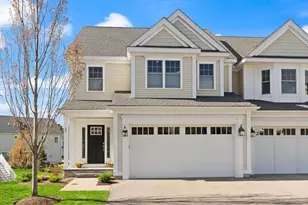
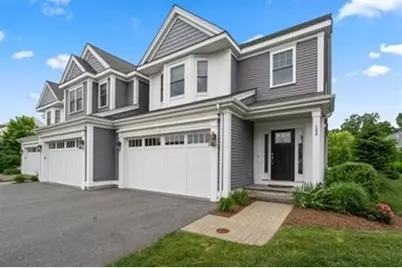
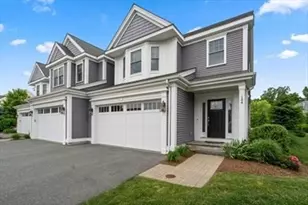
Pristine end unit townhome in the highly sought after Montage community on the Framingham Wayland line offering an exceptional commuter location and turnkey living. This newer construction home features an open concept main level with 9 ft ceilings and crown moldings, a cabinet filled kitchen with granite countertops, new stainless appliances and center island flowing into a spacious dining area with sliders to a back patio and a fireplaced living room with new custom shelving. The 2nd level offers a versatile loft, 2nd floor laundry, a spacious primary suite with walk in closet and private bath with dual vanity, plus a large second bedroom and full bath. The finished lower level provides flexible space for a family room, gym or guest area with storage. Hardwood floors, central air, 2 car garage and a location across from the Green complete this move in ready home.
Full Property Details
Full Property Details for 144 Oxbow Rd #144
General
- Sold For: $900,000
- HOA FEE: $524/month
- Taxes: $8,739 (2025)
- Status: Closed
- Type: Townhouse
- Source: MLSPin
- MLS ID: 73497744
- Added to Site: 91 day(s) ago
Interior
- Number of Rooms: 7
- Interior Features: Loft
- Fireplace: Yes
- Number of Fireplaces: 1
- Fireplace(s): Living Room
- Appliances: Dishwasher, Disposal, Microwave, Refrigerator, Washer, Dryer
- Flooring: Tile, Carpet, Hardwood, Flooring - Hardwood
Rooms
Bathrooms
- Total Bathrooms: 3
- Full Bathrooms: 2
- Half Bathrooms: 1
- Main - Full Baths: 2
- Main - 1/2 Baths: 1
- Bathroom 1: Half Bathroom, Hardwood Flooring, First
- Bathroom 2: Full Bathroom, Stone/Ceramic Tile Flooring, Second
- Bathroom 3: Bathroom - Full, Bathroom - Double Vanity/Sink, Coun, Second
Bedrooms
- Total Bedrooms: 2
- Primary Bedroom: Yes, 16.00 x 14.00, Second, 224 Sq. Ft.
- Bedroom 2: Wall-to-Wall Carpet, Bay/Bow/Box Window(s), Closet - Double, 14.00 x 14.00, Second, 196 Sq. Ft.
Other Rooms
- Living Room: Ceiling Fan(s), Hardwood Flooring, Open Floorplan, Recessed Lighting, Crown Molding, 16.00 x 14.00, First, 224 Sq. Ft.
- Family Room: Wall-to-Wall Carpet, Recessed Lighting, 20.00 x 13.00, Basement, 260 Sq. Ft.
- Kitchen: Hardwood Flooring, Dining Area, Stone/Granite/Solid Countertops, Kitchen Island, Breakfast Bar/Nook, Open Floorplan, Recessed Lighting, Stainless Steel Appliances, 13.00 x 12.00, First, 156 Sq. Ft.
- Dining Room: Hardwood Flooring, Exterior Deck, Open Floorplan, Slider, 15.00 x 13.00, First, 195 Sq. Ft.
- Laundry: Second Floor, In Unit
Additional Information
- Year Round: Yes
- Security/Safety: Security System
Exterior
- Exterior Features: Patio, Decorative Lighting, Screens, Rain Gutters, Professional Landscaping, Sprinkler System
Parking
- Garage: Yes
- Garage Spaces: 2
- Total Spaces: 4
- Parking Features: Detached, Off Street, Paved
Location
- County: Middlesex
- Complex: Montage
- Building Name: Montage
- Driving Directions: Old Connecticut Path to Riverpath to Oxbow.
School Information
- Elementary School: Mary E Stapleton
- Middle School: Cameron
- High School: Framingham
Community
- Pets Allowed: Yes
Heating & Cooling
- Air Conditioning: Yes
- Cooling Type: Central Air
- Cooling Zones: 3
- Heating Type: Forced Air, Natural Gas
- Heating Fuel: Forced Air, Natural Gas
- Heating Zones: 3
Utilities
- Sewer: Public Sewer
- Water: Public
- Utility Description: Connection for Gas Range
Structural Information
- Exterior Const.: Frame
- Basement: Yes
- Basement Desc.: Y
- Roof: Shingle
- Stories/Levels: 3
- Square Feet: 2,118
- Sq. Ft. Source: Public Records
- Living Area: 2,118 Sq. Ft.
- Year Built: 2016
Financial Considerations
- Price Per Sq. Ft.: $424.93
- Association Fee: $524
- Assoc Fee Freq.: Monthly
- Tax Amount: $8,739
- Tax Year: 2025
Disclosures and Reports
- Property ID: 4968686
- Block/Lot/Section: B:55
Get Pre-Approved Today
Schools
Schools serving 144 Oxbow Rd #144
School District:Framingham School District
| Name | Grades | Distance |
|---|---|---|
Mary E Stapleton Elementary School 25 Elm Street, Framingham, MA 01701 | K-5 | 0.5 mi |
Potter Road Elementary School 492 Potter Road, Framingham, MA 01701 | K-5 | 1.2 mi |
Charlotte A. Dunning Elementary School 48 Frost Street, Framingham, MA 01701 | K-5 | 2 mi |
Cameron Middle School 215 Elm Street, Framingham, MA 01701 | 6-8 | 0.5 mi |
Walsh Middle School 301 Brook Street, Framingham, MA 01701 | 6-8 | 1.9 mi |
Fuller Middle School 31 Flagg Drive, Framingham, MA 01701 | 6-8 | 2.9 mi |
Framingham High School 115 A Street, Framingham, MA 01701 | 9-12 | 1.1 mi |
Hemenway Elementary School 729 Water Street, Framingham, MA 01701 | K-5 | 2.1 mi |
Miriam F Mccarthy School 8 Flagg Drive, Framingham, MA 01701 | K-5 | 3 mi |
Disclaimer:
School attendance boundaries provided by ATTOM Data Solutions and are for reference only. Contact the school directly to verify enrollment eligibility.
Price & Sales History for 144 Oxbow Rd #144
Date
Details
Price
Change
Source
6/02/2026
Sold
$900,000
2.86%
MLS
4/08/2026
Listed
$875,000
—
MLS
Disclaimer: Historical sales information is derived from public records provided by the county offices. Information is not guaranteed and should be independently verified.
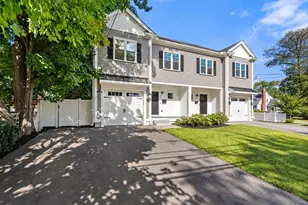
144 Oxbow Road #144, Framingham, MA 01701 (MLS# 73497744) is a Townhouse property that was sold at $900,000 on June 02, 2026. This property was listed by Hans Brings Results Team from our Waltham Office.Want to learn more about 144 Oxbow Road #144? Do you have questions about finding other Townhouse real estate for sale in Framingham? You can browse all Framingham real estate or contact a Coldwell Banker agent to request more information.