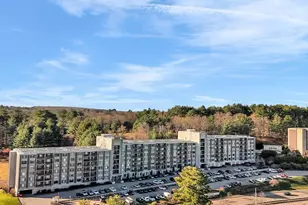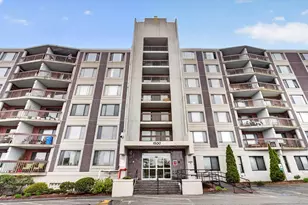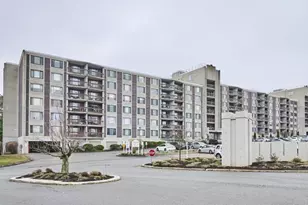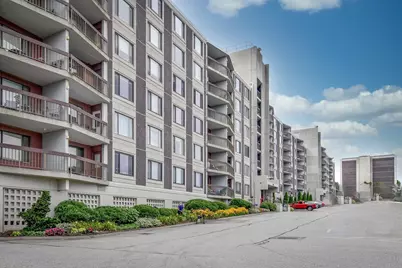

This is a carousel with tiles that activate property listing cards. Use the previous and next buttons to navigate.
1/1
$370,000
This is a carousel with tiles that activate property listing cards. Use the previous and next buttons to navigate.
1/1
Property Description
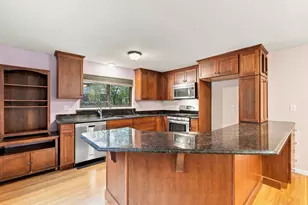
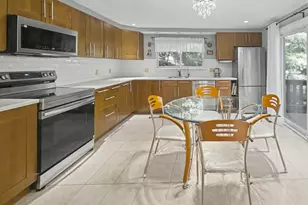
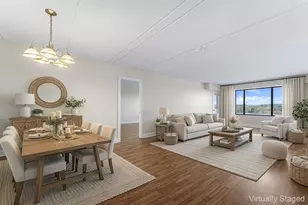
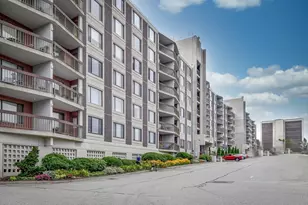
Beautifully updated 2-bedroom, 2-bath home at sought-after Chapel Hill East, featuring the rare and highly desirable garage parking space included with the unit. Enjoy stunning reservoir views from the warm and inviting living room, dining room combo with plush warm carpeting and your private balcony - a beautiful backdrop year-round. The renovated eat in kitchen with gas cooking and tons of cabinets, easy, comfortable space for everyday living. Updated baths, newer doors, and tasteful finishes throughout make this home truly move-in ready. King size primary bedroom with water views, walk in closet and primary bath with step in shower. Second bedroom is perfect for guests or ideal office space. Great location in the building just a few steps to the elevator. Enjoy exercise room, community room, additional storage, and the beautiful seasonal in ground pool. Exceptional value with convenient access to major routes, shopping, abundance of dining choices, and commuter options.
Full Property Details
Full Property Details for 1500 Worcester #426
General
- Sold For: $370,000
- HOA FEE: $863/month
- Taxes: $4,357 (2025)
- Status: Closed
- Type: Condo
- Source: MLSPin
- MLS ID: 73479078
- Added to Site: 138 day(s) ago
Interior
- Number of Rooms: 5
- Appliances: Range, Dishwasher, Disposal, Microwave, Refrigerator
- Flooring: Tile, Carpet
Rooms
Bathrooms
- Total Bathrooms: 2
- Full Bathrooms: 2
- Main - Full Baths: 2
- Bathroom 1: Full Bathroom, Tiled Bathroom with Shower Stall, Stone/Ceramic Tile Flooring, Fourth Floor
- Bathroom 2: Full Bathroom, Bathroom with Tub and Shower, Stone/C, Fourth Floor
Bedrooms
- Total Bedrooms: 2
- Primary Bedroom: Yes, 26.00 x 12.00, Fourth Floor, 312 Sq. Ft.
- Bedroom 2: 16.00 x 12.00, Fourth Floor, 192 Sq. Ft.
Other Rooms
- Living Room: Wall-to-Wall Carpet, Picture Window(s), Exterior Deck, Open Floorplan, 20.00 x 13.00, Fourth Floor, 260 Sq. Ft.
- Kitchen: Stone/Ceramic Tile Flooring, Remodeled, Gas Stove, 10.00 x 10.00, Fourth Floor, 100 Sq. Ft.
- Dining Room: Wall-to-Wall Carpet, 14.00 x 12.00, Fourth Floor, 168 Sq. Ft.
Additional Information
- Pool Description: Association, In Ground
- Security/Safety: Intercom
Exterior
- Exterior Features: Balcony
Parking
- Garage: Yes
- Attached garage: Yes
- Garage Spaces: 1
- Total Spaces: 3
- Parking Features: Under, Off Street, Common
Location
- County: Middlesex
- Complex: Chapel Hill East
- Building Name: Chapel Hill East
- Driving Directions: Rt 9 Chapel Hill, Lobby B
Community
- Assoc. Fees Include: Hot Water, Pool, Elevator(s), Fitness Center, Clubroom, Storage
- Management Type: On-Site Professional Management
Heating & Cooling
- Air Conditioning: Yes
- Cooling Type: Central Air
- Cooling Zones: 1
- Heating Type: Central, Natural Gas
- Heating Fuel: Central, Natural Gas
- Heating Zones: 1
Utilities
- Sewer: Public Sewer
- Water: Public
- Utility Description: Connection for Gas Range
Structural Information
- Exterior Const.: Stone
- Basement: Yes
- Basement Desc.: N
- Roof: Rubber
- Drive-In Doors: Insulated Doors
- Stories/Levels: 8
- Square Feet: 1,295
- Sq. Ft. Source: Public Records
- Living Area: 1,295 Sq. Ft.
- Year Built: 1966
Financial Considerations
- Price Per Sq. Ft.: $285.71
- Association Fee: $863
- Assoc Fee Freq.: Monthly
- Tax Amount: $4,357
- Tax Year: 2025
Disclosures and Reports
- Documents Avail.: Master Deed, Rules & Regs, Management Association Bylaws, Floor Plans, Association Financial Statements, Certificate of Insurance
- Disclosures/Rstr.: Condo fee includes $25.oo fee for garage upkeep! Rental restriction of 3 years living there before you can rent it.
- Property ID: 4528299
Get Pre-Approved Today
Schools
Schools serving 1500 Worcester #426
School District:Framingham School District
| Name | Grades | Distance |
|---|---|---|
Brophy Elementary School 575 Pleasant Street, Framingham, MA 01701 | K-5 | 0.9 mi |
Barbieri Elementary School 100 Dudley Rd, Framingham, MA 01701 | K-5 | 1.7 mi |
Miriam F Mccarthy School 8 Flagg Drive, Framingham, MA 01701 | K-5 | 2.3 mi |
Fuller Middle School 31 Flagg Drive, Framingham, MA 01701 | 6-8 | 2.2 mi |
Walsh Middle School 301 Brook Street, Framingham, MA 01701 | 6-8 | 2.7 mi |
Cameron Middle School 215 Elm Street, Framingham, MA 01701 | 6-8 | 4.2 mi |
Framingham High School 115 A Street, Framingham, MA 01701 | 9-12 | 3.4 mi |
Charlotte A. Dunning Elementary School 48 Frost Street, Framingham, MA 01701 | K-5 | 2.6 mi |
Hemenway Elementary School 729 Water Street, Framingham, MA 01701 | K-5 | 2.9 mi |
Disclaimer:
School attendance boundaries provided by ATTOM Data Solutions and are for reference only. Contact the school directly to verify enrollment eligibility.
Price & Sales History for 1500 Worcester #426
Date
Details
Price
Change
Source
6/16/2026
Sold
$370,000
-3.87%
MLS
4/24/2026
Price Reduced
$384,900
-1.28%
MLS
3/30/2026
Price Reduced
$389,900
-2.5%
MLS
2/20/2026
Listed
$399,900
—
MLS
Disclaimer: Historical sales information is derived from public records provided by the county offices. Information is not guaranteed and should be independently verified.
1500 Worcester #426, Framingham, MA 01702 (MLS# 73479078) is a Condo property that was sold at $370,000 on June 16, 2026. This property was listed by Diane B. Sullivan from our Natick/Framingham Regional Office.Want to learn more about 1500 Worcester #426? Do you have questions about finding other Condo real estate for sale in Framingham? You can browse all Framingham real estate or contact a Coldwell Banker agent to request more information.