
This is a carousel with tiles that activate property listing cards. Use the previous and next buttons to navigate.
1/1
$817,000
This is a carousel with tiles that activate property listing cards. Use the previous and next buttons to navigate.
1/1
Property Description
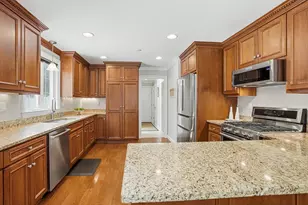
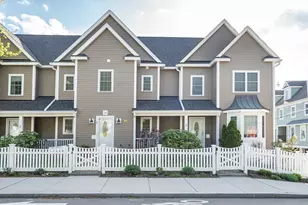
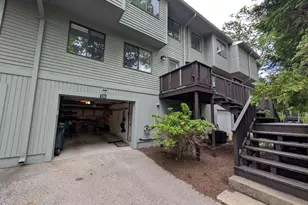
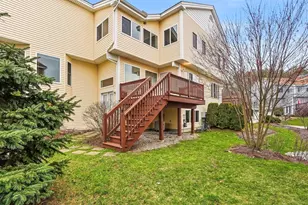
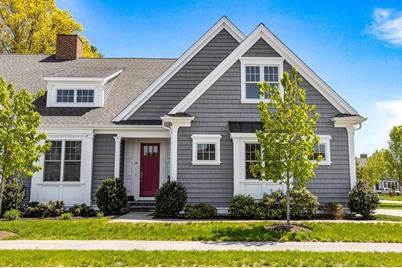
Don't miss this rare opportunity to own a beautiful 2 bedroom 2 1/2 bath condo in Northside Meadows, Framingham's luxurious active adult (55+) community, built with quality by an award winning builder. Feel the serenity the moment you enter the community. Feel the luxury the moment you enter this home. Beauty abounds. First floor features gleaming hardwood throughout, a gorgeous kitchen with granite countertops, an island, Jennair appliances, a dining room with a slider leading out to a Trex deck, a large living room with a gas fireplace, a primary bedroom with an en-suite bath, a home office which could easily be used as a 3rd bedroom, a laundry room and a 2 car garage. The upper level offers a huge multi-use loft, another bedroom, and another full bath. Step down to the huge basement and imagine the possibilities! All this plus central air, Rinnai on demand unlimited hot water, and 2 zone climate control. Luxury at its finest. Showings begin at first open house Saturday from 12-2.
Full Property Details
Full Property Details for 18 Amherst Ln #18
General
- Sold For: $817,000
- HOA FEE: $625
- Taxes: $9,641 (2023)
- Status: Closed
- Type: Townhouse
- Source: MLSPin
- MLS ID: 73110177
- Added to Site: 1, 113 day(s) ago
Interior
- Number of Rooms: 8
- Interior Features: Crown Molding, Home Office, Loft
- Fireplace: Yes
- Number of Fireplaces: 1
- Fireplace(s): Living Room
- Appliances: Range, Dishwasher, Microwave, Refrigerator, Washer, Dryer
- Flooring: Flooring - Hardwood, Flooring - Wall to Wall Carpet
Rooms
Bathrooms
- Total Bathrooms: 3
- Full Bathrooms: 2
- Half Bathrooms: 1
- Main - Full Baths: 2
- Main - 1/2 Baths: 1
- Bathroom 1: Half Bathroom, Hardwood Flooring, Pedestal Sink, First
- Bathroom 2: Full Bathroom, Bathroom Double Vanity/Double Sink, T, First
- Bathroom 3: Bathroom - Full, Bathroom - With Tub & Shower, Count, Second
Bedrooms
- Total Bedrooms: 2
- Primary Bedroom: Yes, 15.00 x 17.00, First, 255 Sq. Ft.
- Bedroom 2: Wall-to-Wall Carpet, 14.00 x 15.00, Second, 210 Sq. Ft.
Other Rooms
- Living Room: Cathedral Ceiling(s), Ceiling Fan(s), Hardwood Flooring, Recessed Lighting, 15.00 x 16.00, First, 240 Sq. Ft.
- Kitchen: Hardwood Flooring, Stone/Granite/Solid Countertops, Kitchen Island, Recessed Lighting, Lighting - Pendant, 12.00 x 18.00, First, 216 Sq. Ft.
- Dining Room: Hardwood Flooring, Chair Rail, Wainscoting, 12.00 x 13.00, First, 156 Sq. Ft.
- Office: Flooring - Hardwood, Crown Molding, 12.00 x 13.00, First, 156 Sq. Ft.
- Laundry: Flooring - Stone/Ceramic Tile, First Floor
Parking
- Garage: Yes
- Garage Spaces: 2
- Total Spaces: 2
Location
- County: Middlesex
- Complex: Northside Meadows
- Building Name: Northside Meadows
- Driving Directions: Use GPS
Community
- Association: Yes
- Pets Allowed: Yes
- Management Type: Off-Site Professional Management
Heating & Cooling
- Cooling Type: Central Air
- Heating Type: Forced Air, Natural Gas
- Heating Fuel: Forced Air, Natural Gas
Utilities
- Sewer: Public Sewer
- Water: Public
Structural Information
- Exterior Const.: Frame
- Basement: Yes
- Basement Desc.: Y
- Roof: Shingle
- Stories/Levels: 2
- Square Feet: 2,725
- Sq. Ft. Source: Public Records
- Living Area: 2,725 Sq. Ft.
- Year Built: 2018
Financial Considerations
- Price Per Sq. Ft.: $299.82
- Association Fee: $625
- Tax Amount: $9,641
- Tax Year: 2023
Disclosures and Reports
- Property ID: M:088 B:75 L:3366 U:032, 4999343
Get Pre-Approved Today
Schools
Schools serving 18 Amherst Ln #18
School District:Framingham School District
| Name | Grades | Distance |
|---|---|---|
Brophy Elementary School 575 Pleasant Street, Framingham, MA 01701 | K-5 | 0.4 mi |
Charlotte A. Dunning Elementary School 48 Frost Street, Framingham, MA 01701 | K-5 | 2 mi |
Barbieri Elementary School 100 Dudley Rd, Framingham, MA 01701 | K-5 | 2.1 mi |
Fuller Middle School 31 Flagg Drive, Framingham, MA 01701 | 6-8 | 2.2 mi |
Walsh Middle School 301 Brook Street, Framingham, MA 01701 | 6-8 | 2.2 mi |
Cameron Middle School 215 Elm Street, Framingham, MA 01701 | 6-8 | 3.7 mi |
Framingham High School 115 A Street, Framingham, MA 01701 | 9-12 | 3 mi |
Miriam F Mccarthy School 8 Flagg Drive, Framingham, MA 01701 | K-5 | 2.3 mi |
Hemenway Elementary School 729 Water Street, Framingham, MA 01701 | K-5 | 2.4 mi |
Disclaimer:
School attendance boundaries provided by ATTOM Data Solutions and are for reference only. Contact the school directly to verify enrollment eligibility.
Price & Sales History for 18 Amherst Ln #18
Date
Details
Price
Change
Source
7/13/2023
Sold
$817,000
2.14%
MLS
5/10/2023
Listed
$799,900
—
MLS
Disclaimer: Historical sales information is derived from public records provided by the county offices. Information is not guaranteed and should be independently verified.
18 Amherst Lane #18, Framingham, MA 01701 (MLS# 73110177) is a Townhouse property that was sold at $817,000 on July 13, 2023. This property was listed by Eliot Van Dam from our Sharon-Canton Regional Office.Want to learn more about 18 Amherst Lane #18? Do you have questions about finding other Townhouse real estate for sale in Framingham Center? You can browse all Framingham Center real estate or contact a Coldwell Banker agent to request more information.