
This is a carousel with tiles that activate property listing cards. Use the previous and next buttons to navigate.
1/1
$810,000
This is a carousel with tiles that activate property listing cards. Use the previous and next buttons to navigate.
1/1
Property Description
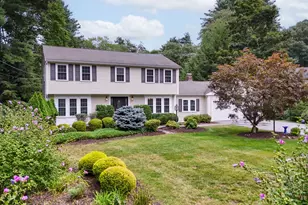
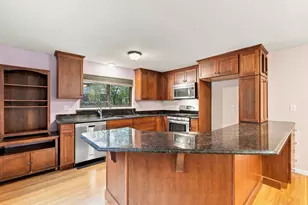
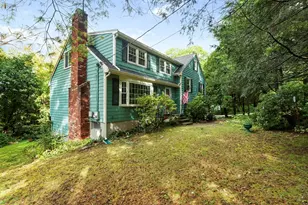
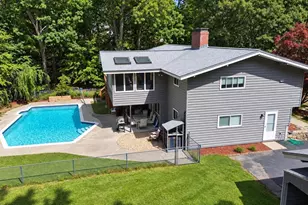
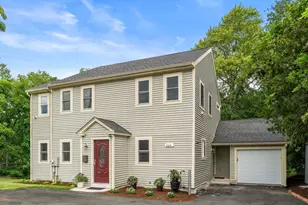
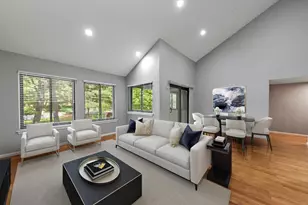
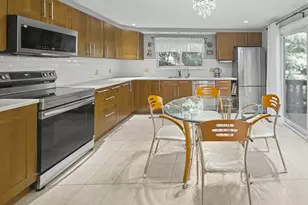
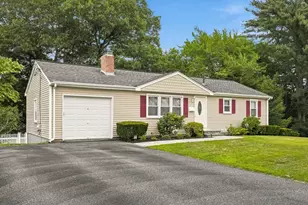
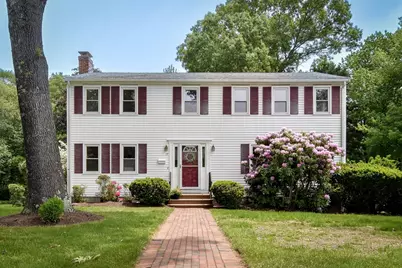
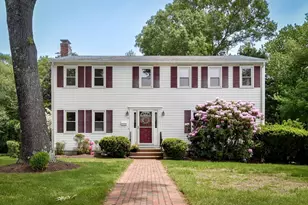
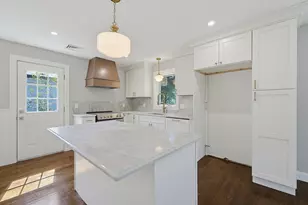
Set on one of North Framingham's favorite tree-lined streets, this Colonial combines a great floor plan w/ an even better neighborhood. Freshly refinished gleaming hardwood floors and a beautiful picture window highlight the spacious living room, while the dining room is ready for everything from holiday gatherings to weeknight dinners. The kitchen features tile flooring, a sunny bay window & plenty of cabinet space. Just beyond is the fireplaced family room, a comfortable spot to unwind at the end of the day. A ½ bath, laundry room, and direct access to the yard add everyday convenience. Upstairs you'll find 4 bedrooms & two full baths, including a generous primary suite w/ its own private bath. Gas heat, AC & 2-car garage under provide the features buyers are looking for. The LL offers excellent storage & future expansion potential. Mature landscaping, ½ arce lot, underground utilities, and a location that's hard to beat completes the package. A place to call home.
Full Property Details
Full Property Details for 19 Swanson Rd
General
- Sold For: $810,000
- Taxes: $7,798 (2026)
- Status: Closed
- Type: Single Family
- Source: MLSPin
- MLS ID: 73529448
- Added to Site: 80 day(s) ago
Interior
- Number of Rooms: 8
- Fireplace: Yes
- Number of Fireplaces: 1
- Fireplace(s): Family Room
- Appliances: Tankless Water Heater, Range, Dishwasher, Disposal, Refrigerator, Freezer, Washer, Dryer
- Flooring: Tile, Hardwood
Rooms
Bathrooms
- Total Bathrooms: 3
- Full Bathrooms: 2
- Half Bathrooms: 1
- Main - Full Baths: 2
- Main - 1/2 Baths: 1
- Bathroom 1: Half Bathroom, Stone/Ceramic Tile Flooring, First
- Bathroom 2: Full Bathroom, Bathroom with Tub and Shower, Stone/C, Second
- Bathroom 3: Bathroom - Full, Bathroom - With Shower Stall, Floor, Second
Bedrooms
- Total Bedrooms: 4
- Primary Bedroom: Yes, 19.00 x 12.00, Second, 228 Sq. Ft.
- Bedroom 2: Closet, Hardwood Flooring, 17.00 x 12.00, Second, 204 Sq. Ft.
- Bedroom 3: Closet, Hardwood Flooring, 14.00 x 11.00, Second, 154 Sq. Ft.
- Bedroom 4: Closet, Hardwood Flooring, 11.00 x 10.00, Second, 110 Sq. Ft.
Other Rooms
- Living Room: Hardwood Flooring, Bay/Bow/Box Window(s), 18.00 x 14.00, First, 252 Sq. Ft.
- Family Room: Hardwood Flooring, 20.00 x 12.00, First, 240 Sq. Ft.
- Kitchen: Bay/Bow/Box Window(s), Stone/Granite/Solid Countertops, Open Floorplan, Recessed Lighting, 16.00 x 12.00, First, 192 Sq. Ft.
- Dining Room: Hardwood Flooring, 12.00 x 11.00, First, 132 Sq. Ft.
- Laundry: Flooring - Stone/Ceramic Tile, First Floor, Washer Hookup
Exterior
- Exterior Features: Rain Gutters, Professional Landscaping, Sprinkler System, Screens
- Color: White
Parking
- Garage: Yes
- Attached garage: Yes
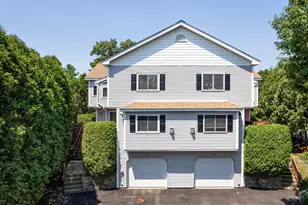
- Garage Spaces: 2
- Total Spaces: 6
- Parking Features: Under, Garage Door Opener, Storage, Workshop in Garage, Paved Drive, Off Street, Paved
Location
- County: Middlesex
- Driving Directions: Water Street
School Information
- Elementary School: Choice
- Middle School: Walsh
- High School: Fhs
Heating & Cooling
- Air Conditioning: Yes
- Cooling Type: Central Air
- Cooling Zones: 2
- Heating Type: Forced Air, Natural Gas
- Heating Fuel: Forced Air, Natural Gas
- Heating Zones: 2
Utilities
- Sewer: Public Sewer
- Water: Public
- Utility Description: Connection for Gas Range, Washer Hookup
Structural Information
- Architectural Style: Colonial
- Exterior Const.: Frame
- Basement: Yes
- Basement Desc.: Interior Entry, Garage Access, Concrete, Unfinished
- Roof: Shingle
- Drive-In Doors: Insulated Doors, Storm Door(s)
- Square Feet: 2,028
- Sq. Ft. Source: Public Records
- Living Area: 2,028 Sq. Ft.
- Year Built: 1971
Lot Features
- Lot Size (Acres): 0.52
- Lot Dimensions: .52
- Frontage: Public
- Street/Road Desc.: Paved
- Lot Features: Corner Lot, Wooded, Level
Green Features
- Energy Efficient: Thermostat
Financial Considerations
- Price Per Sq. Ft.: $399.41
- Tax Amount: $7,798
- Tax Year: 2026
Disclosures and Reports
- Property ID: 506180
Get Pre-Approved Today
Schools
Schools serving 19 Swanson Rd
School District:Framingham School District
| Name | Grades | Distance |
|---|---|---|
Potter Road Elementary School 492 Potter Road, Framingham, MA 01701 | K-5 | 0.6 mi |
Mary E Stapleton Elementary School 25 Elm Street, Framingham, MA 01701 | K-5 | 0.7 mi |
Charlotte A. Dunning Elementary School 48 Frost Street, Framingham, MA 01701 | K-5 | 0.9 mi |
Cameron Middle School 215 Elm Street, Framingham, MA 01701 | 6-8 | 0.8 mi |
Walsh Middle School 301 Brook Street, Framingham, MA 01701 | 6-8 | 0.8 mi |
Fuller Middle School 31 Flagg Drive, Framingham, MA 01701 | 6-8 | 2.4 mi |
Framingham High School 115 A Street, Framingham, MA 01701 | 9-12 | 0.9 mi |
Hemenway Elementary School 729 Water Street, Framingham, MA 01701 | K-5 | 1 mi |
Miriam F Mccarthy School 8 Flagg Drive, Framingham, MA 01701 | K-5 | 2.6 mi |
Disclaimer:
School attendance boundaries provided by ATTOM Data Solutions and are for reference only. Contact the school directly to verify enrollment eligibility.
Price & Sales History for 19 Swanson Rd
Date
Details
Price
Change
Source
7/22/2026
Sold
$810,000
1.89%
MLS
6/03/2026
Listed
$795,000
—
MLS
Disclaimer: Historical sales information is derived from public records provided by the county offices. Information is not guaranteed and should be independently verified.
19 Swanson Road, Framingham, MA 01701 (MLS# 73529448) is a Single Family property that was sold at $810,000 on July 22, 2026. This property was listed by Diane B. Sullivan from our Natick/Framingham Regional Office.Want to learn more about 19 Swanson Road? Do you have questions about finding other Single Family real estate for sale in Framingham? You can browse all Framingham real estate or contact a Coldwell Banker agent to request more information.