
This is a carousel with tiles that activate property listing cards. Use the previous and next buttons to navigate.
1/1
$695,000
This is a carousel with tiles that activate property listing cards. Use the previous and next buttons to navigate.
1/1
Property Description
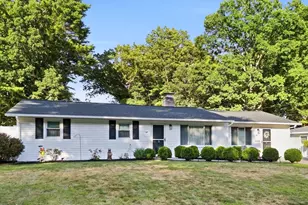
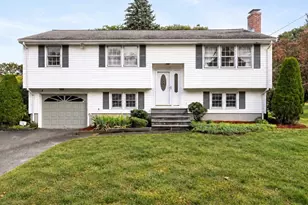
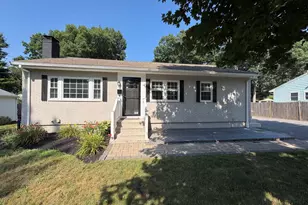
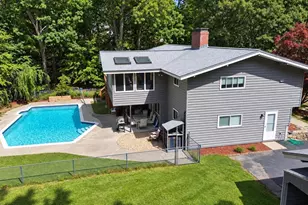
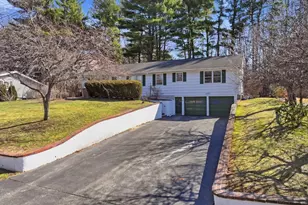
Opportunity knocks in Framingham! Nestled in the heart of North Framingham's Belknap neighborhood, this 3 bedroom, 3 bath split level offers the living space and the setting you have been waiting for. This beloved home offers a spectacular chance to realize your vision while building equity through TLC. Solidly built with a classic floor plan, this well maintained home is an ideal canvas upon which to create your dream home! The main level features a formal living room with a wood burning fireplace and hardwood flooring (under carpet) that flows into the dining room. The kitchen opens to a cozy screened porch offering a relaxing view of the expansive yard. Three bedrooms and two tiled full bathrooms complete the first floor. Downstairs, find a large recroom with fireplace, and the third bathroom. As a bonus, there is also a private office with outside access! Ideally located close to commuter routes, shops and amenities, this home is not to be missed!
Full Property Details
Full Property Details for 348 Belknap
General
- Sold For: $695,000
- Taxes: $7,717 (2025)
- Status: Closed
- Type: Single Family
- Source: MLSPin
- MLS ID: 73522447
- Added to Site: 50 day(s) ago
Interior
- Number of Rooms: 7
- Interior Features: Office, Internet Available - Unknown
- Fireplace: Yes
- Number of Fireplaces: 2
- Appliances: Gas Water Heater, Range, Oven, Dishwasher, Refrigerator, Washer, Dryer
- Flooring: Tile, Vinyl, Hardwood
Rooms
Bathrooms
- Total Bathrooms: 3
- Full Bathrooms: 2
- Half Bathrooms: 1
- Main - Full Baths: 2
- Main - 1/2 Baths: 1
- Bathroom 1: Tiled Bathroom with Tub and Shower, Stone/Ceramic Tile Flooring, 6.00 x 11.00, First, 66 Sq. Ft.
- Bathroom 2: Tiled Bathroom with Shower Stall, Stone/Ceramic Til, 6.00 x 6.00, First, 36 Sq. Ft.
- Bathroom 3: Bathroom - Half, Flooring - Vinyl, 5.00 x 6.00, Basement, 30 Sq. Ft.
Bedrooms
- Total Bedrooms: 3
- Primary Bedroom: Yes, 14.00 x 11.00, First, 154 Sq. Ft.
- Bedroom 2: Hardwood Flooring, 10.00 x 13.00, First, 130 Sq. Ft.
- Bedroom 3: Hardwood Flooring, 10.00 x 10.00, Second, 100 Sq. Ft.
Other Rooms
- Living Room: Wall-to-Wall Carpet, Bay/Bow/Box Window(s), 19.00 x 12.00, First, 228 Sq. Ft.
- Family Room: Laminate Flooring, 19.00 x 10.00, Basement, 190 Sq. Ft.
- Kitchen: Laminate Flooring, 12.00 x 10.00, First, 120 Sq. Ft.
- Dining Room: Wall-to-Wall Carpet, 11.00 x 10.00, First, 110 Sq. Ft.
- Office: Exterior Access, 12.00 x 10.00, Basement, 120 Sq. Ft.
- Laundry: In Basement, Electric Dryer Hookup, Washer Hookup
Additional Information
- Year Round: Yes
Exterior
- Exterior Features: Porch - Enclosed, Deck, Patio, Rain Gutters, Professional Landscaping, Screens, Fruit Trees, Garden
- Color: white
Parking
- Garage: Yes
- Attached garage: Yes
- Garage Spaces: 2
- Total Spaces: 8
- Parking Features: Under, Garage Door Opener, Storage, Paved
Location
- County: Middlesex
- Driving Directions: Edgell Road to Belknap Road
Heating & Cooling
- Air Conditioning: Yes
- Cooling Type: Central Air
- Heating Type: Forced Air, Natural Gas
- Heating Fuel: Forced Air, Natural Gas
Utilities
- Sewer: Public Sewer
- Water: Public
- Utility Description: Connection for Gas Range, Connection for Electric Oven, Connection for Electric Dryer, Washer Hookup
Structural Information
- Architectural Style: Split Entry
- Exterior Const.: Frame
- Basement: Yes
- Basement Desc.: Full, Partially Finished, Walk-Out Access, Garage Access, Concrete
- Roof: Shingle
- Drive-In Doors: Insulated Doors
- Square Feet: 1,791
- Sq. Ft. Source: Public Records
- Living Area: 1,791 Sq. Ft.
- Year Built: 1963
Lot Features
- Lot Size (Acres): 0.5
- Lot Dimensions: .5
- Frontage: Public
- Lot Features: Wooded, Cleared, Level
Financial Considerations
- Price Per Sq. Ft.: $388.05
- Tax Amount: $7,717
- Tax Year: 2025
Disclosures and Reports
- Property ID: 504351
Get Pre-Approved Today
Schools
Schools serving 348 Belknap
School District:Framingham School District
| Name | Grades | Distance |
|---|---|---|
Brophy Elementary School 575 Pleasant Street, Framingham, MA 01701 | K-5 | 0.5 mi |
Charlotte A. Dunning Elementary School 48 Frost Street, Framingham, MA 01701 | K-5 | 1.6 mi |
Hemenway Elementary School 729 Water Street, Framingham, MA 01701 | K-5 | 1.8 mi |
Walsh Middle School 301 Brook Street, Framingham, MA 01701 | 6-8 | 1.7 mi |
Fuller Middle School 31 Flagg Drive, Framingham, MA 01701 | 6-8 | 2.3 mi |
Cameron Middle School 215 Elm Street, Framingham, MA 01701 | 6-8 | 3.3 mi |
Framingham High School 115 A Street, Framingham, MA 01701 | 9-12 | 2.7 mi |
Miriam F Mccarthy School 8 Flagg Drive, Framingham, MA 01701 | K-5 | 2.4 mi |
Barbieri Elementary School 100 Dudley Rd, Framingham, MA 01701 | K-5 | 2.5 mi |
Disclaimer:
School attendance boundaries provided by ATTOM Data Solutions and are for reference only. Contact the school directly to verify enrollment eligibility.
Price & Sales History for 348 Belknap
Date
Details
Price
Change
Source
6/16/2026
Sold
$695,000
5.46%
MLS
5/21/2026
Listed
$659,000
—
MLS
Disclaimer: Historical sales information is derived from public records provided by the county offices. Information is not guaranteed and should be independently verified.
348 Belknap, Framingham, MA 01701 (MLS# 73522447) is a Single Family property that was sold at $695,000 on June 16, 2026. This property was listed by Marla Shields from our Wayland-Sudbury Regional Office Office.Want to learn more about 348 Belknap? Do you have questions about finding other Single Family real estate for sale in Framingham? You can browse all Framingham real estate or contact a Coldwell Banker agent to request more information.