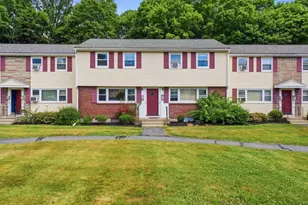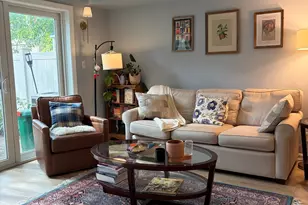
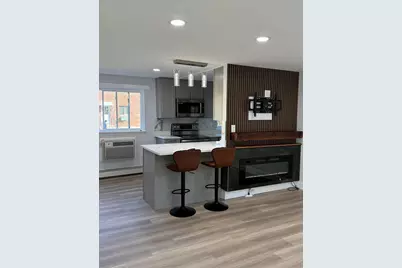
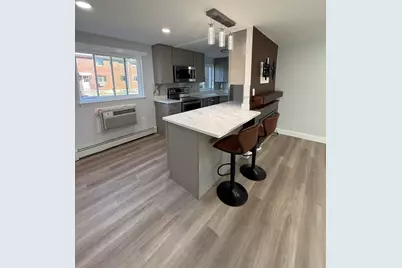
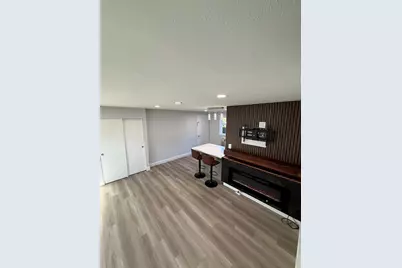
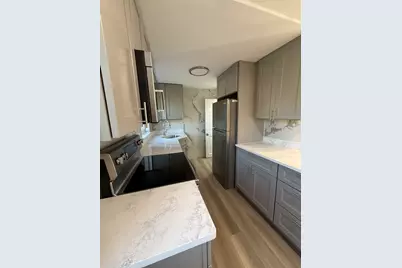
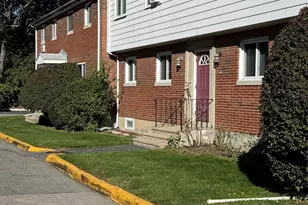

This is a carousel with tiles that activate property listing cards. Use the previous and next buttons to navigate.
$370,000 Just Listed
This is a carousel with tiles that activate property listing cards. Use the previous and next buttons to navigate.
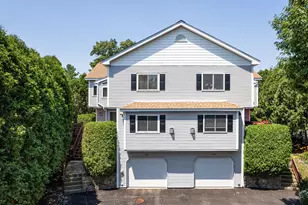
Full Property Details for 36 Bishop Dr #36
General
- Price: $370,000
- HOA FEE: $520/month
- Taxes: $3,700 (2026)
- Status: Active
- Type: Townhouse
- Source: MLSPin
- MLS ID: 73587367
- Updated: 10/6/2026
- Added to Site: 2 day(s) ago
Interior
- Number of Rooms: 5
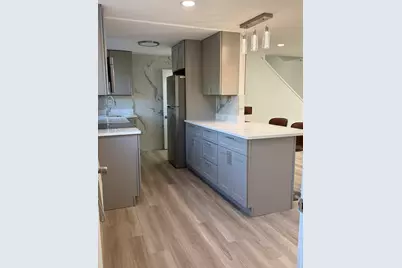
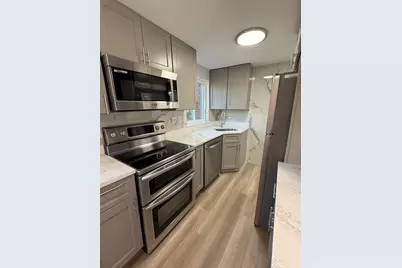
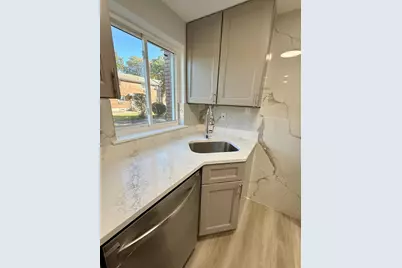
- Appliances: Range, Dishwasher, Disposal, Microwave, Refrigerator, Washer, Dryer
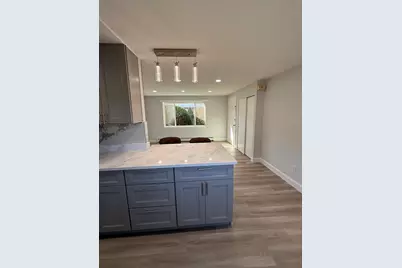
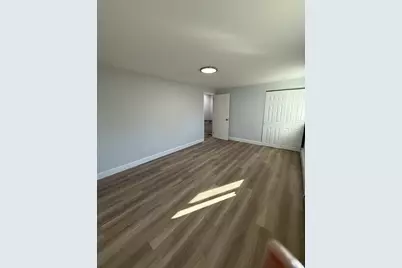
- Flooring: Wood Laminate
Rooms
Bathrooms
- Total Bathrooms: 2
- Full Bathrooms: 1
- Half Bathrooms: 1
- Main - Full Baths: 1
- Main - 1/2 Baths: 1
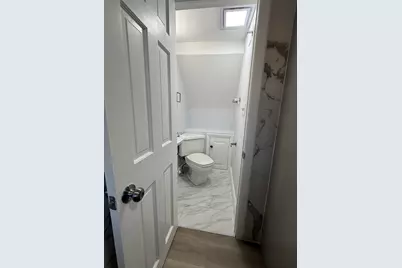
- Bathroom 1: Half Bathroom, First
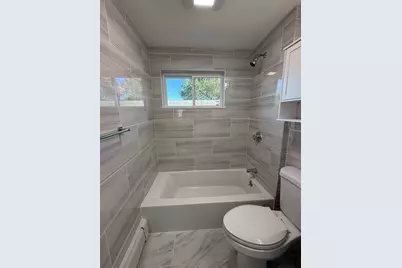
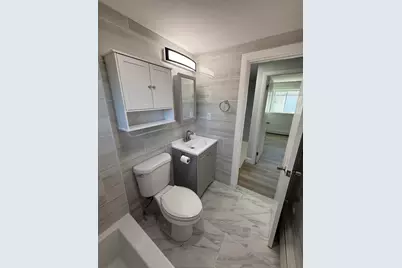
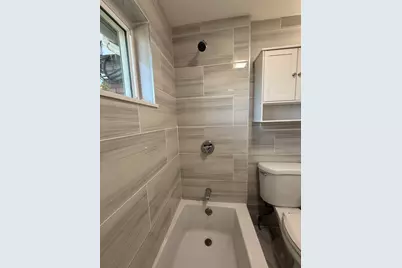
- Bathroom 2: Full Bathroom, Tiled Bathroom with Tub and Shower, Second
Bedrooms
- Total Bedrooms: 2
- Primary Bedroom: Second
- Bedroom 2: Second
Other Rooms
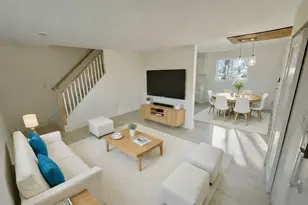
- Living Room: First
- Family Room: First
- Kitchen: First
- Laundry: In Basement, In Unit, Electric Dryer Hookup, Washer Hookup
Additional Information
- Year Round: Yes
Parking
- Total Spaces: 1
- Parking Features: Off Street, Assigned, Guest
Location
- County: Middlesex
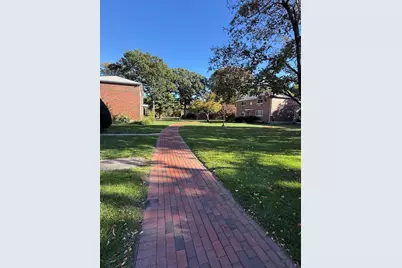
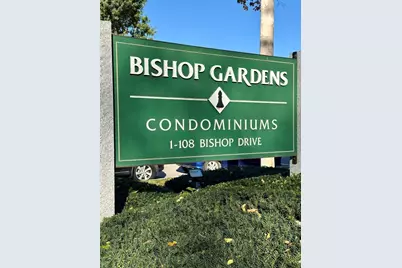
- Complex: Bishop Gardens
- Building Name: Bishop Gardens
- Driving Directions: Refer to GPS
School Information
- Elementary School: Choice
- Middle School: Choice
- High School: Fhs
Community
- Assoc. Fees Include: Hot Water
- Pets Allowed: Yes
- Pet Restrictions: Cats, Small Dogs (Under 25 lbs)
- Management Type: Off-Site Professional Management
Heating & Cooling
- Air Conditioning: Yes
- Cooling Type: Wall Unit(s)
- Heating Type: Baseboard, Natural Gas
- Heating Fuel: Baseboard, Natural Gas
- Heating Zones: 1
Utilities
- Sewer: Public Sewer
- Water: Public
- Utility Description: Connection for Electric Range, Connection for Electric Oven, Connection for Electric Dryer, Washer Hookup
Structural Information
- Exterior Const.: Frame
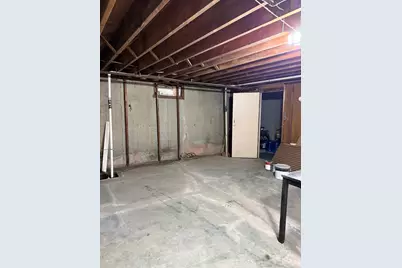
- Basement: Yes
- Basement Desc.: Y
- Roof: Shingle
- Stories/Levels: 2
- Square Feet: 814
- Sq. Ft. Source: Public Records
- Year Built: 1957
Financial Considerations
- Price Per Sq. Ft.: $454.55
- Association Fee: $520
- Assoc Fee Freq.: Monthly
- Tax Amount: $3,700
- Tax Year: 2026
- Terms: Contract
Disclosures and Reports
- Disclosures/Rstr.: Unit has been completely updated 2026
- Property ID: M:0122 B:0029 L:2062 U:00, 506488
Schools serving 36 Bishop Dr #36
| Name | Grades | Distance |
|---|---|---|
Miriam F Mccarthy School 8 Flagg Drive, Framingham, MA 01701 | K-5 | 0.7 mi |
Woodrow Wilson Elementary School 169 Leland Street, Framingham, MA 01701 | K-5 | 1 mi |
Barbieri Elementary School 100 Dudley Rd, Framingham, MA 01701 | K-5 | 1.5 mi |
Fuller Middle School 31 Flagg Drive, Framingham, MA 01701 | 6-8 | 0.9 mi |
Walsh Middle School 301 Brook Street, Framingham, MA 01701 | 6-8 | 2.8 mi |
Cameron Middle School 215 Elm Street, Framingham, MA 01701 | 6-8 | 3.3 mi |
Framingham High School 115 A Street, Framingham, MA 01701 | 9-12 | 2.2 mi |
Mary E Stapleton Elementary School 25 Elm Street, Framingham, MA 01701 | K-5 | 2.8 mi |
Charlotte A. Dunning Elementary School 48 Frost Street, Framingham, MA 01701 | K-5 | 2.8 mi |
Price & Sales History for 36 Bishop Dr #36
Tax History for 36 Bishop Dr #36
Estimate the Cost for 36 Bishop Dr #36
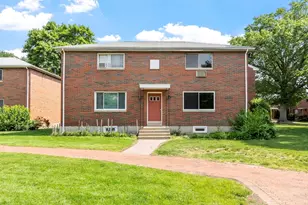
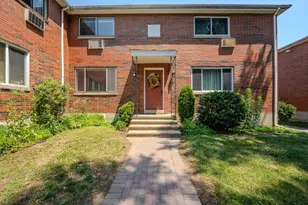
36 Bishop Dr #36, Framingham, MA 01702 (MLS# 73587367) is a Townhouse property with 2 bedrooms, 1 full bathroom and 1 partial bathroom. 36 Bishop Dr #36 is currently listed for $370,000 and was received on October 06, 2026. This property is listed by Diane Paolini from our Wayland-Sudbury Regional Office Office.Want to learn more about 36 Bishop Dr #36? Do you have questions about finding other Townhouse real estate for sale in Framingham Center? You can browse all Framingham Center real estate or contact a Coldwell Banker agent to request more information.