
No photo available
$549,000 Just Listed
Property Description
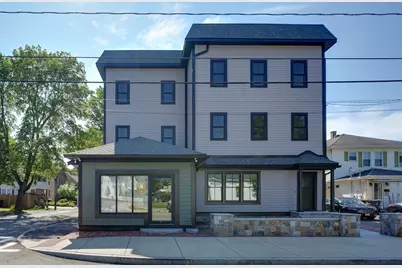
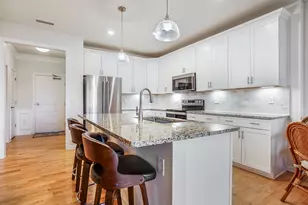
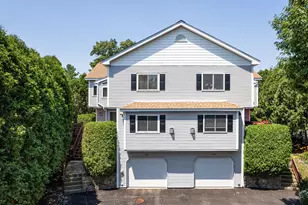
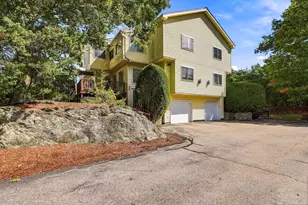
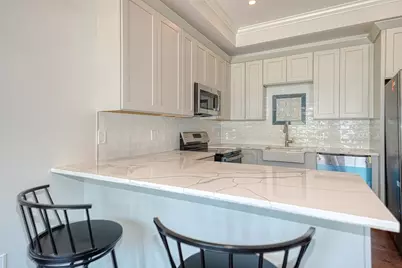
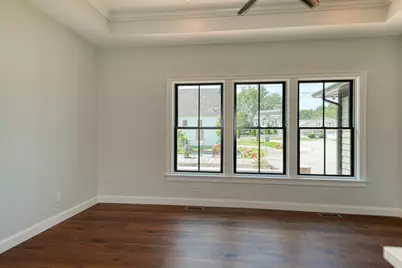
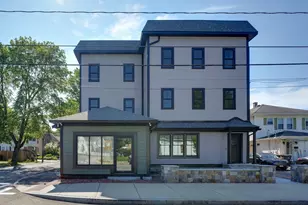
Discover a refined urban living experience in this new to market beautiful two-bedroom condominium in a newly constructed three-unit building, This unit feature a fully applianced kitchen wirh an oversized guartz counter top breakfast area. The residence features two well-proportioned bedrooms with spacious closets and an elegant bath with a tub and shower plus a separate tiled stall shower complete with a mirror that changes color and eliminates steam from the tub or shower. Off the hall that leads to the rear entry is a closet which houses the washer and dryer which are included.There's great closet space plus a good sized storage space in the basement. Outside there are two deeded parking spaces and a patio which is slated for the near future. Located just 1.2 miles from the train to Boston, plus just minutes from Routes 9, 30 and the Mass Pike make this property a commuter's dream. Be sure to check out all the information attached to this listing.
Full Property Details
Full Property Details for 369 Grant #1
General
- Price: $549,000
- Taxes: (2026)
- Status: Active
- Type: Condo
- Source: MLSPin
- MLS ID: 73526141
- Updated: 5/28/2026
- Added to Site: 1 day(s) ago
Interior
- Number of Rooms: 4
- Interior Features: Internet Available - Unknown
- Appliances: Range, Disposal, Microwave, ENERGY STAR Qualified Refrigerator, ENERGY STAR Qualified Dryer, ENERGY STAR Qualified Dishwasher, ENERGY STAR Qualified Washer, Oven, Plumbed For Ice Maker
- Flooring: Wood, Tile, Carpet
Rooms
Bathrooms
- Total Bathrooms: 1
- Full Bathrooms: 1
- Main - Full Baths: 1
- Bathroom 1: Full Bathroom, Bathroom Double Vanity/Double Sink, Tiled Bathroom with Shower Stall, Tiled Bathroom wit, First
Bedrooms
- Total Bedrooms: 2
- Primary Bedroom: Main, First
- Bedroom 2: Ceiling Fan(s), Closet, Wall-to-Wall Carpet, Cable Hookup, Main, First
Other Rooms
- Living Room: Ceiling Fan(s), Coffered Ceiling(s), Wood Flooring, Open Floorplan, Recessed Lighting, Crown Molding, First
- Kitchen: Coffered Ceiling(s), Wood Flooring, Stone/Granite/Solid Countertops, Upgraded Countertops, Breakfast Bar/Nook, Recessed Lighting, Pot-Filler Faucet, Crown Molding, First
- Laundry: Laundry Closet, Electric Dryer Hookup, Washer Hookup, First Floor, In Unit
Additional Information
- Year Round: Yes
- Security/Safety: Security System
Exterior
- Exterior Features: Patio, Screens, Rain Gutters, Professional Landscaping, Stone Wall
Parking
- Total Spaces: 2
- Parking Features: Off Street, Tandem, Deeded, Driveway, Paved, Exclusive Parking
Location
- County: Middlesex
- Complex: Grant Street Condominian
- Building Name: Grant Street Condominian
- Driving Directions: Route 126 (Cncord Street) to Hatford Street to /grant Street
School Information
- Elementary School: Parent Choice
- Middle School: Parent Choice
- High School: Framingham
Community
- Pets Allowed: Yes
- Pet Restrictions: Breed Limitations (See Remarks)
- Management Type: Developer Control
Heating & Cooling
- Air Conditioning: Yes
- Cooling Type: Central Air, Unit Control
- Cooling Zones: 2
- Heating Type: Forced Air, Heat Pump, Unit Control
- Heating Fuel: Forced Air, Heat Pump, Unit Control
- Heating Zones: 2
Utilities
- Sewer: Public Sewer
- Water: Public
- Utility Description: Connection for Electric Range, Connection for Electric Oven, Connection for Electric Dryer, Washer Hookup, Icemaker Connection
Structural Information
- Exterior Const.: Frame
- Basement: Yes
- Basement Desc.: Y
- Roof: Rubber
- Stories/Levels: 1
- Square Feet: 1,000
- Sq. Ft. Source: Owner
- Year Built: 2026
Lot Features
- Lot Size (Acres): 0.12
- Lot Dimensions: .12
Green Features
- Energy Efficient: Thermostat
Financial Considerations
- Price Per Sq. Ft.: $549
- Tax Year: 2026
Disclosures and Reports
- Documents Avail.: Floor Plans, Certificate of Insurance
- Disclosures/Rstr.: Solar to be installed in the future, owner will have the option to choose the solar at a price to be determined. A charging station will be included with the solar. Some rooms have been viitually staged. All information received from the seller or public records and should be verified by the Buyer.
Buyer's Brokerage Compensation: Contact Listing Agent
Not binding unless confirmed by separate agreement among applicable parties.
Get Pre-Approved Today
Schools
Schools serving 369 Grant #1
School District:Framingham School District
| Name | Grades | Distance |
|---|---|---|
Miriam F Mccarthy School 8 Flagg Drive, Framingham, MA 01701 | K-5 | 0.6 mi |
Woodrow Wilson Elementary School 169 Leland Street, Framingham, MA 01701 | K-5 | 1.3 mi |
Barbieri Elementary School 100 Dudley Rd, Framingham, MA 01701 | K-5 | 1.6 mi |
Fuller Middle School 31 Flagg Drive, Framingham, MA 01701 | 6-8 | 0.7 mi |
Walsh Middle School 301 Brook Street, Framingham, MA 01701 | 6-8 | 2.5 mi |
Cameron Middle School 215 Elm Street, Framingham, MA 01701 | 6-8 | 3 mi |
Framingham High School 115 A Street, Framingham, MA 01701 | 9-12 | 2 mi |
Mary E Stapleton Elementary School 25 Elm Street, Framingham, MA 01701 | K-5 | 2.5 mi |
Charlotte A. Dunning Elementary School 48 Frost Street, Framingham, MA 01701 | K-5 | 2.5 mi |
Disclaimer:
School attendance boundaries provided by ATTOM Data Solutions and are for reference only. Contact the school directly to verify enrollment eligibility.
Price & Sales History for 369 Grant #1
Date
Details
Price
Change
Source
5/28/2026
Listed
$549,000
—
MLS
Disclaimer: Historical sales information is derived from public records provided by the county offices. Information is not guaranteed and should be independently verified.

Estimate the Cost
Estimate the Cost for 369 Grant #1
369 Grant #1, Framingham, MA 01702 (MLS# 73526141) is a Condo property with 2 bedrooms and 1 full bathroom. 369 Grant #1 is currently listed for $549,000 and was received on May 28, 2026. This property is listed by Donna Gittelsohn from our Natick/Framingham Regional Office.Want to learn more about 369 Grant #1? Do you have questions about finding other Condo real estate for sale in Framingham Center? You can browse all Framingham Center real estate or contact a Coldwell Banker agent to request more information.