

This is a carousel with tiles that activate property listing cards. Use the previous and next buttons to navigate.
1/1
$728,000
This is a carousel with tiles that activate property listing cards. Use the previous and next buttons to navigate.
1/1
Property Description
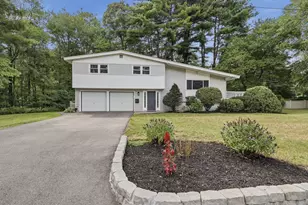
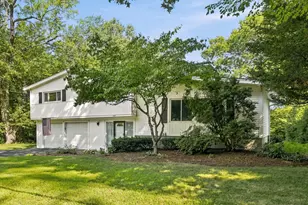
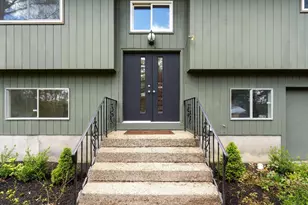
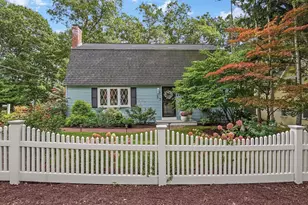
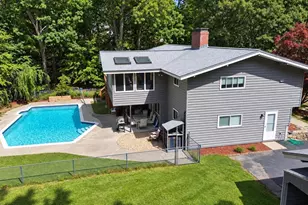
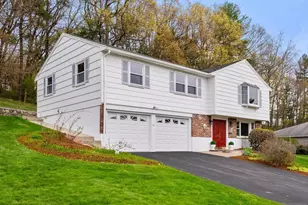
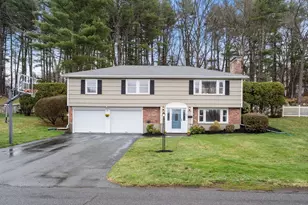
Be part of the highly sought-after Pheasant Hill neighborhood, offering a perfect blend of tranquility and convenience. This sun-filled contemporary raised ranch is bright, open, and thoughtfully designed with flexible living spaces throughout. The 1st level features a spacious Family Room with a brick fireplace and oversized windows; a Bonus Room ideal for an Office/Gym; Laundry; a 1/2 bath; and a Mudroom off the 2-car garage. Upstairs, gleaming hardwood floors flow through the open-concept Living and Dining Rooms, both filled with natural light and anchored by a fireplace and large picture windows. The eat-in Kitchen offers great functionality and access to the backyard. Three generous Bedrooms include a Primary Bedroom with a 3/4 bath, along with a Full Bathroom, recessed lighting, deep closets, and freshly painted walls, all set on a beautifully manicured lot with easy commuter access to Mass Pike, Rt 9 & 495. Moments to Callahan State Park's miles of trails. Love Where You Live!
Full Property Details
Full Property Details for 43 Lanewood Ave
General
- Sold For: $728,000
- Taxes: $7,646 (2025)
- Status: Closed
- Type: Single Family
- Source: MLSPin
- MLS ID: 73498497
- Added to Site: 48 day(s) ago
Interior
- Number of Rooms: 7
- Interior Features: Closet, Recessed Lighting, Office
- Fireplace: Yes
- Number of Fireplaces: 2
- Fireplace(s): Family Room, Living Room
- Appliances: Gas Water Heater, Water Heater, Range, Dishwasher, Microwave, Refrigerator, Washer, Dryer
- Flooring: Tile, Vinyl, Hardwood, Parquet, Flooring - Wood
Rooms
Bathrooms
- Total Bathrooms: 3
- Full Bathrooms: 2
- Half Bathrooms: 1
- Main - Full Baths: 2
- Main - 1/2 Baths: 1
- Bathroom 1: Second
- Bathroom 2: Second
- Bathroom 3: First
Bedrooms
- Total Bedrooms: 3
- Primary Bedroom: Yes, 15.00 x 12.00, Second, 180 Sq. Ft.
- Bedroom 2: Ceiling Fan(s), Closet, Hardwood Flooring, 15.00 x 11.00, Second, 165 Sq. Ft.
- Bedroom 3: Ceiling Fan(s), Closet, Hardwood Flooring, 11.00 x 12.00, Second, 132 Sq. Ft.
Other Rooms
- Living Room: Hardwood Flooring, Picture Window(s), Recessed Lighting, 18.00 x 16.00, Second, 288 Sq. Ft.
- Family Room: Wood Flooring, Picture Window(s), Recessed Lighting, 16.00 x 12.00, First, 192 Sq. Ft.
- Kitchen: Vinyl Flooring, Exterior Access, Recessed Lighting, 12.00 x 10.00, Second, 120 Sq. Ft.
- Dining Room: Hardwood Flooring, Picture Window(s), 11.00 x 10.00, Second, 110 Sq. Ft.
- Office: Closet, Flooring - Wood, Recessed Lighting, 11.00 x 11.00, First, 121 Sq. Ft.
- Laundry: First Floor
Additional Information
- Year Round: Yes
Exterior
- Color: Tan
Parking
- Garage: Yes
- Attached garage: Yes
- Garage Spaces: 2
- Total Spaces: 8
- Parking Features: Attached
Location
- County: Middlesex
- Subdivision: Pheasant Hill
- Driving Directions: Pleasant Street (Rt. 30) to Waveney to Lanewood. House is on the Right (across from Alan Rd).
Heating & Cooling
- Air Conditioning: Yes
- Cooling Type: Central Air
- Cooling Zones: 1
- Heating Type: Forced Air, Natural Gas
- Heating Fuel: Forced Air, Natural Gas
- Heating Zones: 1
Utilities
- Sewer: Public Sewer
- Water: Public
Structural Information
- Architectural Style: Contemporary, Raised Ranch, Split Entry
- Roof: Shingle
- Square Feet: 1,925
- Sq. Ft. Source: Public Records
- Living Area: 1,925 Sq. Ft.
- Year Built: 1966
Lot Features
- Lot Size (Acres): 0.47
- Lot Dimensions: .47
- Lot Features: Wooded, Gentle Sloping
Financial Considerations
- Price Per Sq. Ft.: $378.18
- Tax Amount: $7,646
- Tax Year: 2025
Disclosures and Reports
- Property ID: M:053 B:10 L:0355 U:000, 504850
Get Pre-Approved Today
Schools
Schools serving 43 Lanewood Ave
School District:Framingham School District
| Name | Grades | Distance |
|---|---|---|
Brophy Elementary School 575 Pleasant Street, Framingham, MA 01701 | K-5 | 1.2 mi |
Charlotte A. Dunning Elementary School 48 Frost Street, Framingham, MA 01701 | K-5 | 2.7 mi |
Hemenway Elementary School 729 Water Street, Framingham, MA 01701 | K-5 | 2.7 mi |
Walsh Middle School 301 Brook Street, Framingham, MA 01701 | 6-8 | 2.9 mi |
Fuller Middle School 31 Flagg Drive, Framingham, MA 01701 | 6-8 | 3.7 mi |
Cameron Middle School 215 Elm Street, Framingham, MA 01701 | 6-8 | 4.4 mi |
Framingham High School 115 A Street, Framingham, MA 01701 | 9-12 | 4 mi |
Barbieri Elementary School 100 Dudley Rd, Framingham, MA 01701 | K-5 | 3.6 mi |
Miriam F Mccarthy School 8 Flagg Drive, Framingham, MA 01701 | K-5 | 3.8 mi |
Disclaimer:
School attendance boundaries provided by ATTOM Data Solutions and are for reference only. Contact the school directly to verify enrollment eligibility.
Price & Sales History for 43 Lanewood Ave
Date
Details
Price
Change
Source
5/15/2026
Sold
$728,000
2.25%
MLS
4/08/2026
Listed
$712,000
—
MLS
Disclaimer: Historical sales information is derived from public records provided by the county offices. Information is not guaranteed and should be independently verified.
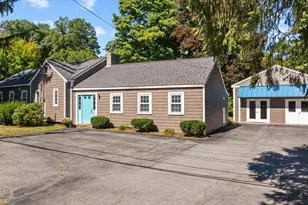
43 Lanewood Ave, Framingham, MA 01701 (MLS# 73498497) is a Single Family property that was sold at $728,000 on May 15, 2026. This property was listed by Marcy Blocker from our Wellesley Office.Want to learn more about 43 Lanewood Ave? Do you have questions about finding other Single Family real estate for sale in Framingham? You can browse all Framingham real estate or contact a Coldwell Banker agent to request more information.