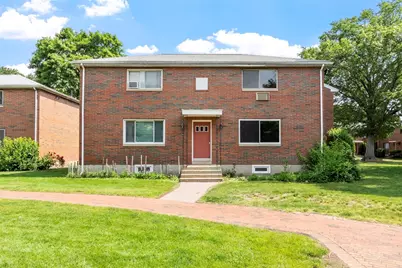
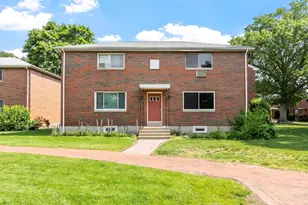

This is a carousel with tiles that activate property listing cards. Use the previous and next buttons to navigate.
1/1
$314,900
This is a carousel with tiles that activate property listing cards. Use the previous and next buttons to navigate.
1/1
Property Description
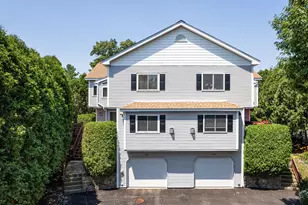
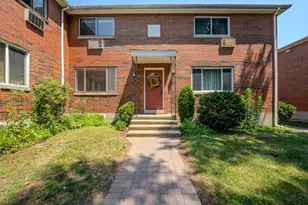
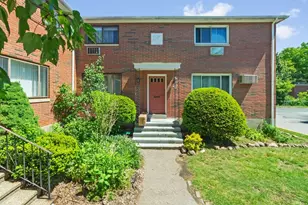
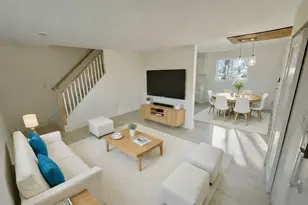
Discover 3 finished levels of living in this versatile condo, perfectly situated for those seeking a blend of comfort and convenience. The main level welcomes you w/ an inviting layout; LR/DR & kitchen with counter seating. This is all anchored by an electric fireplace, creating a cozy focal point. Upstairs, you'll find 2 large bedrooms featuring generous closet space, a full bathroom & linen closet. A unique & standout feature is the private IN-UNIT staircase leading to a finished lower level w/ W/D. This flexible bonus space is ready to become whatever you may need; a quiet home office, media lounge or personal exercise room. Think of this home as a canvas for your dream space, offering a fantastic opportunity to customize & add your personal touch. Enjoy low-maintenance living w/ professional landscaping & snow removal included. Located moments from vibrant shopping centers, local dining favorites, and major commuter routes; this unit puts every convenience right at your fingertips.
Full Property Details
Full Property Details for 52 Bishop Dr #52
General
- Sold For: $314,900
- HOA FEE: $520/month
- Taxes: $4,344 (2025)
- Status: Closed
- Type: Townhouse
- Source: MLSPin
- MLS ID: 73534654
- Added to Site: 71 day(s) ago
Interior
- Number of Rooms: 5
- Interior Features: Internet Available - Broadband, Internet Available - DSL
- Fireplace: Yes
- Number of Fireplaces: 1
- Fireplace(s): Living Room
- Appliances: Range, Dishwasher, Disposal, Microwave, Refrigerator, Washer, Dryer, Other
- Flooring: Wood, Tile, Laminate
Rooms
Bathrooms
- Total Bathrooms: 1
- Full Bathrooms: 1
- Main - Full Baths: 1
- Bathroom 1: Full Bathroom, Tiled Bathroom with Tub and Shower, Stone/Ceramic Tile Flooring, Stone/Granite/Solid Cou, Second
Bedrooms
- Total Bedrooms: 2
- Primary Bedroom: Second
- Bedroom 2: Closet, Wood Flooring, High-Speed Internet Hookup, Lighting - Overhead, Second
Other Rooms
- Living Room: Laminate Flooring, Exterior Access, High-Speed Internet Hookup, Open Floorplan, Recessed Lighting, Main, First
- Family Room: Closet, Recessed Lighting, Basement
- Kitchen: Laminate Flooring, Breakfast Bar/Nook, Recessed Lighting, Stainless Steel Appliances, Peninsula, Lighting - Overhead, Main, First
- Dining Room: Laminate Flooring, Exterior Access, Lighting - Overhead, Main, First
- Laundry: Electric Dryer Hookup, Washer Hookup, Lighting - Overhead, In Basement, In Unit
Exterior
- Exterior Features: Screens, Rain Gutters
Parking
- Total Spaces: 1
- Parking Features: Off Street, Assigned, Guest, Paved
Location
- County: Middlesex
- Complex: Bishop Gardens
- Building Name: Bishop Gardens
- Driving Directions: Arthur St. to Bishop Dr. or Bishop St. to Bishop Dr.
Community
- Assoc. Fees Include: Hot Water
- Pets Allowed: Yes
- Management Type: Off-Site Professional Management
Heating & Cooling
- Air Conditioning: Yes
- Cooling Type: Window Unit(s), Wall Unit(s)
- Heating Type: Baseboard
- Heating Fuel: Baseboard
Utilities
- Sewer: Public Sewer
- Water: Public
- Utility Description: Connection for Electric Range, Connection for Electric Oven, Connection for Electric Dryer, Washer Hookup
Structural Information
- Exterior Const.: Frame, Brick
- Basement: Yes
- Basement Desc.: Y
- Roof: Shingle
- Stories/Levels: 3
- Square Feet: 1,114
- Sq. Ft. Source: Other
- Living Area: 1,114 Sq. Ft.
- Year Built: 1957
Financial Considerations
- Price Per Sq. Ft.: $282.68
- Association Fee: $520
- Assoc Fee Freq.: Monthly
- Tax Amount: $4,344
- Tax Year: 2025
- Terms: Contract
Disclosures and Reports
- Documents Avail.: Master Deed, Unit Deed, Floor Plans
- Disclosures/Rstr.: All A/C's to convey w/ sale. Some photos enhanced by AI. Buyer/Buyer’s Agent to verify all info & perform own due diligence. Seller will not accept love letters. Seller reserves the right to accept an offer at any time or to implement an offer deadline. New roof, paint, microwave & complex boiler.
- Property ID: 506504
- Block/Lot/Section: 29
Get Pre-Approved Today
Schools
Schools serving 52 Bishop Dr #52
School District:Framingham School District
| Name | Grades | Distance |
|---|---|---|
Miriam F Mccarthy School 8 Flagg Drive, Framingham, MA 01701 | K-5 | 0.8 mi |
Woodrow Wilson Elementary School 169 Leland Street, Framingham, MA 01701 | K-5 | 1 mi |
Barbieri Elementary School 100 Dudley Rd, Framingham, MA 01701 | K-5 | 1.5 mi |
Fuller Middle School 31 Flagg Drive, Framingham, MA 01701 | 6-8 | 0.9 mi |
Walsh Middle School 301 Brook Street, Framingham, MA 01701 | 6-8 | 2.8 mi |
Cameron Middle School 215 Elm Street, Framingham, MA 01701 | 6-8 | 3.3 mi |
Framingham High School 115 A Street, Framingham, MA 01701 | 9-12 | 2.2 mi |
Mary E Stapleton Elementary School 25 Elm Street, Framingham, MA 01701 | K-5 | 2.8 mi |
Charlotte A. Dunning Elementary School 48 Frost Street, Framingham, MA 01701 | K-5 | 2.8 mi |
Disclaimer:
School attendance boundaries provided by ATTOM Data Solutions and are for reference only. Contact the school directly to verify enrollment eligibility.
Price & Sales History for 52 Bishop Dr #52
Date
Details
Price
Change
Source
7/28/2026
Sold
$314,900
—
MLS
6/11/2026
Listed
$314,900
—
MLS
Disclaimer: Historical sales information is derived from public records provided by the county offices. Information is not guaranteed and should be independently verified.
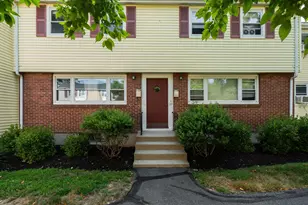
52 Bishop Dr. #52, Framingham, MA 01702 (MLS# 73534654) is a Townhouse property that was sold at $314,900 on July 28, 2026. This property was listed by Melissa Davis from our Natick/Framingham Regional Office.Want to learn more about 52 Bishop Dr. #52? Do you have questions about finding other Townhouse real estate for sale in Framingham? You can browse all Framingham real estate or contact a Coldwell Banker agent to request more information.