
This is a carousel with tiles that activate property listing cards. Use the previous and next buttons to navigate.
1/1
$650,000
This is a carousel with tiles that activate property listing cards. Use the previous and next buttons to navigate.
1/1
Property Description
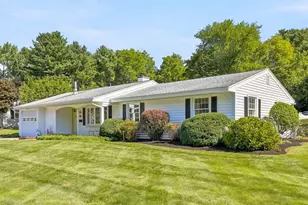
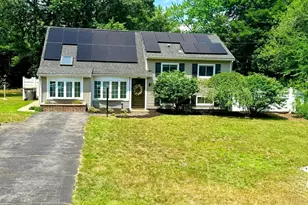
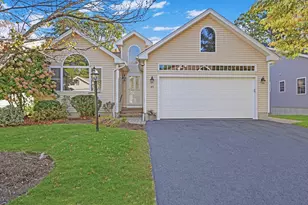
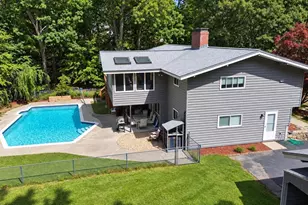
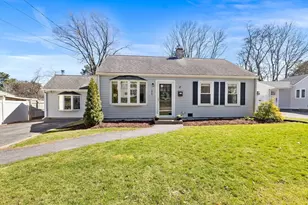
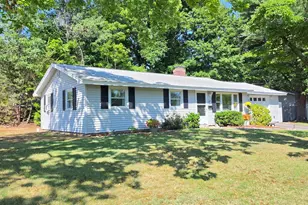
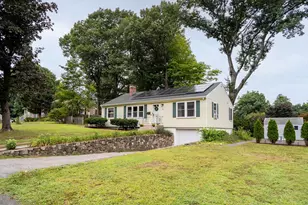
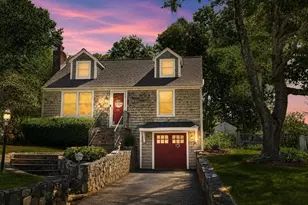
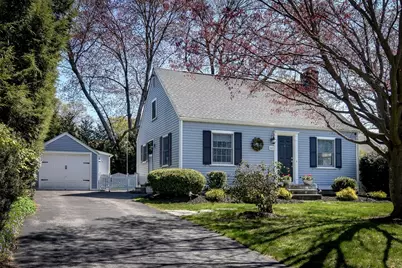
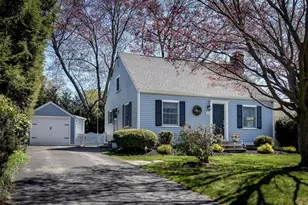
Charming, impeccably maintained New England Cape offering 3 bedrooms, 1.5 baths, & 3 levels of living space. This sun-filled home blends classic character w/ thoughtful updates throughout. The inviting main level features a bright living room w/ fireplace that flows seamlessly into the dining area w/ recessed lighting. The modern, well-appointed kitchen offers ample cabinetry & gas cooking. Flexible floor plan w/ playroom, bedroom or home office. Upstairs, 2 additional bedrooms gleaming hardwood flooring & a lovely full bath. The finished LL provides bonus space for a playroom, home gym or 2nd living area, equipped w/ a half bath, large storage area & workshop. Step outside to a fully fenced yard, great for entertaining, pets, or play space. Soak up the sun on the new paver patio, ideal for summer gatherings. Other updates: new roof, fence, exterior paint & more. One car garage & generous driveway, set in a quaint neighborhood, this turnkey home is the complete package.
Full Property Details
Full Property Details for 52 Wesley Rd
General
- Sold For: $650,000
- Taxes: $6,018 (2025)
- Status: Closed
- Type: Single Family
- Source: MLSPin
- MLS ID: 73505746
- Added to Site: 126 day(s) ago
Interior
- Number of Rooms: 7
- Fireplace: Yes
- Number of Fireplaces: 1
- Fireplace(s): Living Room
- Appliances: Gas Water Heater, Water Heater, Tankless Water Heater, Range, Dishwasher, Refrigerator, Washer, Dryer
- Flooring: Tile, Hardwood
Rooms
Bathrooms
- Total Bathrooms: 2
- Full Bathrooms: 1
- Half Bathrooms: 1
- Main - Full Baths: 1
- Main - 1/2 Baths: 1
- Bathroom 1: Full Bathroom, Stone/Ceramic Tile Flooring, Stone/Granite/Solid Countertops, Remodeled, Second
- Bathroom 2: Half Bathroom, Basement
Bedrooms
- Total Bedrooms: 3
- Primary Bedroom: 18.00 x 13.00, Second, 234 Sq. Ft.
- Bedroom 2: Closet, Hardwood Flooring, Recessed Lighting, 18.00 x 11.00, Second, 198 Sq. Ft.
- Bedroom 3: Closet, Hardwood Flooring, Recessed Lighting, 13.00 x 12.00, First, 156 Sq. Ft.
Other Rooms
- Living Room: Hardwood Flooring, Exterior Access, Open Floorplan, Recessed Lighting, 23.00 x 11.00, First, 253 Sq. Ft.
- Family Room: Half Bathroom, Closet, 23.00 x 14.00, Basement, 322 Sq. Ft.
- Kitchen: Stone/Ceramic Tile Flooring, Exterior Access, Recessed Lighting, Stainless Steel Appliances, Gas Stove, 12.00 x 11.00, First, 132 Sq. Ft.
- Dining Room: Hardwood Flooring, 11.00 x 7.00, First, 77 Sq. Ft.
- Laundry: In Basement, Electric Dryer Hookup
Exterior
- Exterior Features: Patio, Rain Gutters, Storage, Professional Landscaping, Decorative Lighting, Screens, Fenced Yard
- Color: Blue
Parking
- Garage: Yes
- Garage Spaces: 1
- Total Spaces: 3
- Parking Features: Detached, Garage Door Opener, Storage, Paved Drive, Off Street, Paved
Location
- County: Middlesex
- Driving Directions: Use GPS
School Information
- Elementary School: Choice
- Middle School: Walsh
- High School: Fhs
Heating & Cooling
- Air Conditioning: Yes
- Cooling Type: Central Air
- Cooling Zones: 2
- Heating Type: Forced Air, Hot Water, Natural Gas
- Heating Fuel: Forced Air, Hot Water, Natural Gas
- Heating Zones: 2
Utilities
- Sewer: Public Sewer
- Water: Public
- Utility Description: Connection for Gas Range, Connection for Electric Dryer
Structural Information
- Architectural Style: Cape
- Exterior Const.: Frame
- Basement: Yes
- Basement Desc.: Full, Partially Finished, Interior Entry, Bulkhead, Sump Pump, Concrete
- Roof: Shingle
- Drive-In Doors: Insulated Doors, Storm Door(s)
- Square Feet: 1,569
- Sq. Ft. Source: Public Records
- Living Area: 1,569 Sq. Ft.
- Year Built: 1949
Lot Features
- Lot Size (Acres): 0.19
- Lot Dimensions: .19
- Frontage: Public
- Street/Road Desc.: Paved
- Fence: Yes
- Lot Features: Wooded, Level
- Fencing (Description): Fenced/Enclosed, Fenced
Water Features
- Water Front Desc.: Lake/Pond, 1 to 2 Mile To Beach, Beach Ownership(Public)
Green Features
- Energy Efficient: Thermostat
Financial Considerations
- Price Per Sq. Ft.: $414.28
- Tax Amount: $6,018
- Tax Year: 2025
Disclosures and Reports
- Disclosures/Rstr.: Shed is attached to the garage-garage is on the smaller side, both tank and tankless hot water, Offer deadline on Monday at 12noon although sellers reserves the right to accept an offer at anytime.
- Property ID: 501424
Get Pre-Approved Today
Schools
Schools serving 52 Wesley Rd
School District:Framingham School District
| Name | Grades | Distance |
|---|---|---|
Charlotte A. Dunning Elementary School 48 Frost Street, Framingham, MA 01701 | K-5 | 0.4 mi |
Hemenway Elementary School 729 Water Street, Framingham, MA 01701 | K-5 | 0.9 mi |
Mary E Stapleton Elementary School 25 Elm Street, Framingham, MA 01701 | K-5 | 1.3 mi |
Walsh Middle School 301 Brook Street, Framingham, MA 01701 | 6-8 | 0.3 mi |
Cameron Middle School 215 Elm Street, Framingham, MA 01701 | 6-8 | 1.6 mi |
Fuller Middle School 31 Flagg Drive, Framingham, MA 01701 | 6-8 | 1.7 mi |
Framingham High School 115 A Street, Framingham, MA 01701 | 9-12 | 1 mi |
Potter Road Elementary School 492 Potter Road, Framingham, MA 01701 | K-5 | 1.3 mi |
Miriam F Mccarthy School 8 Flagg Drive, Framingham, MA 01701 | K-5 | 1.9 mi |
Disclaimer:
School attendance boundaries provided by ATTOM Data Solutions and are for reference only. Contact the school directly to verify enrollment eligibility.
Price & Sales History for 52 Wesley Rd
Date
Details
Price
Change
Source
7/14/2026
Sold
$650,000
8.35%
MLS
4/22/2026
Listed
$599,900
—
MLS
Disclaimer: Historical sales information is derived from public records provided by the county offices. Information is not guaranteed and should be independently verified.
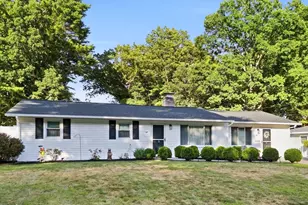
52 Wesley Road, Framingham, MA 01701 (MLS# 73505746) is a Single Family property that was sold at $650,000 on July 14, 2026. This property was listed by Diane B. Sullivan from our Natick/Framingham Regional Office.Want to learn more about 52 Wesley Road? Do you have questions about finding other Single Family real estate for sale in Framingham? You can browse all Framingham real estate or contact a Coldwell Banker agent to request more information.