
This is a carousel with tiles that activate property listing cards. Use the previous and next buttons to navigate.
$699,900 Just Listed
Get directions
View more dates
Join us at 53 Bradford Rd on:
- Open House: 12:00 PM - 2:00 PM
Sunday 8/30 12:00 PM - 2:00 PM
53 Bradford Rd,Framingham, MA 0170153 Bradford RdFraminghamMA01701
This is a carousel with tiles that activate property listing cards. Use the previous and next buttons to navigate.
Full Property Details for 53 Bradford Rd
General
- Price: $699,900
- Taxes: $7,748 (2026)
- Status: Active
- Type: Single Family
- Source: MLSPin
- MLS ID: 73569498
- Updated: Today (8/28/2026)
- Added to Site: Today
Interior
- Number of Rooms: 7
- Interior Features: Closet/Cabinets - Custom Built, Open Floorplan, Lighting - Overhead, Closet - Double, Bonus Room, Foyer, High Speed Internet
- Fireplace: Yes
- Number of Fireplaces: 1
- Fireplace(s): Living Room
- Appliances: Electric Water Heater, Water Heater, Range, Dishwasher, Disposal, Microwave, Refrigerator, Washer, Dryer, Plumbed For Ice Maker
- Flooring: Tile, Wood Laminate, Engineered Hardwood, Flooring - Engineered Hardwood
Rooms
Bathrooms
- Total Bathrooms: 2
- Full Bathrooms: 2
- Main - Full Baths: 2
- Bathroom 1: Full Bathroom, Tiled Bathroom with Tub, Linen Closet, Stone/Ceramic Tile Flooring, Upgraded Cabinets, Rem, 6.11 x 9.11, First, 55 Sq. Ft.
- Bathroom 2: Full Bathroom, Tiled Bathroom with Shower Stall, Sto, 5.80 x 7.70, First, 44 Sq. Ft.
Bedrooms
- Total Bedrooms: 3
- Primary Bedroom: Yes, 11.70 x 13.40, First, 156 Sq. Ft.
- Bedroom 2: Custom-Built Closet/Cabinets, Recessed Lighting, Remodeled, Closet - Double, Flooring - Engineered Hardw, 12.50 x 9.40, First, 117 Sq. Ft.
- Bedroom 3: Laminate Flooring, Recessed Lighting, Remodeled, Closet - Double, 10.70 x 9.40, First, 100 Sq. Ft.
Other Rooms
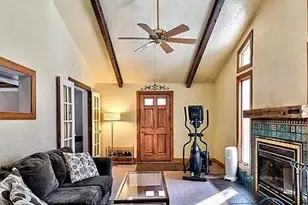
- Living Room: Vaulted Ceiling(s), French Doors, Exterior Access, Open Floorplan, Recessed Lighting, Remodeled, Flooring - Engineered Hardwood, 14.30 x 12.90, First, 184 Sq. Ft.
- Kitchen: Stone/Granite/Solid Countertops, Upgraded Countertops, Upgraded Cabinets, Open Floorplan, Remodeled, Stainless Steel Appliances, Lighting - Overhead, Flooring - Engineered Hardwood, 10.10 x 12.50, First, 126 Sq. Ft.
- Dining Room: Open Floorplan, Remodeled, Lighting - Overhead, Flooring - Engineered Hardwood, 8.80 x 15.50, First, 136 Sq. Ft.
- Laundry: Dryer Hookup - Electric, Washer Hookup, First Floor, Electric Dryer Hookup
Exterior
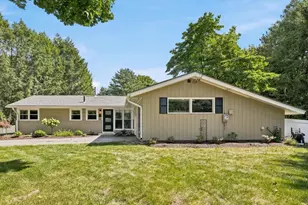
- Exterior Features: Patio, Storage, Professional Landscaping, Fenced Yard
- Color: Beige
Parking
- Garage: Yes
- Attached garage: Yes
- Garage Spaces: 1
- Total Spaces: 5
- Parking Features: Attached, Garage Door Opener, Storage, Paved Drive, Off Street, Paved
Location
- Area: Saxonville
- County: Middlesex
- Subdivision: Pinefield
- Driving Directions: Potter Road to Bradford Road
School Information
- Elementary School: School Choice
- Middle School: School Choice
- High School: Framingham High
Heating & Cooling
- Air Conditioning: Yes
- Cooling Type: Central Air
- Cooling Zones: 1
- Heating Type: Forced Air, Propane
- Heating Fuel: Forced Air, Propane
- Heating Zones: 2
Utilities
- Sewer: Public Sewer
- Water: Public
- Utility Description: Connection for Electric Range, Connection for Electric Oven, Connection for Electric Dryer, Washer Hookup, Icemaker Connection
Structural Information
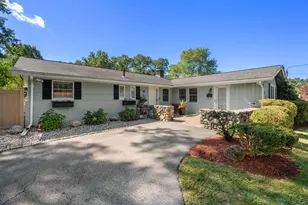
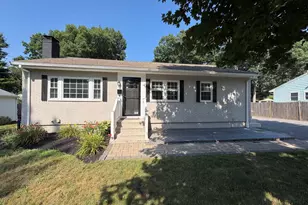
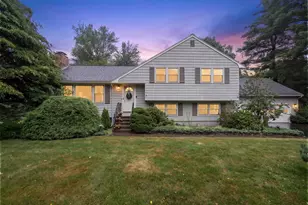
- Architectural Style: Ranch
- Exterior Const.: Frame, Brick
- Roof: Shingle
- Drive-In Doors: Insulated Doors
- Square Feet: 1,488
- Sq. Ft. Source: Public Records
- Year Built: 1959
Lot Features
- Lot Size (Acres): 0.59
- Lot Dimensions: .59
- Frontage: Public
- Frontage Feet: 145
- Street/Road Desc.: Paved
- Fence: Yes
- Lot Features: Cleared, Level
- Fencing (Description): Fenced/Enclosed, Fenced
Water Features
- Water Front Desc.: Lake/Pond, 1 to 2 Mile To Beach, Beach Ownership(Public)
Green Features
- Energy Efficient: Thermostat
Financial Considerations
- Price Per Sq. Ft.: $470.36
- Tax Amount: $7,748.65
- Tax Year: 2026
Disclosures and Reports
- Exclusions: Washer, Dryer And Refrigerator Included!!!
- Disclosures/Rstr.: Please see attached Seller's Disclosure and Recent Improvement List*12 Month Electric Bill $1, 580*12 Month Propane cost for heat only $3, 750*Roof 2018
- Property ID: 13596501971
- Block/Lot/Section: 18
Schools serving 53 Bradford Rd
| Name | Grades | Distance |
|---|---|---|
Potter Road Elementary School 492 Potter Road, Framingham, MA 01701 | K-5 | 0.4 mi |
Mary E Stapleton Elementary School 25 Elm Street, Framingham, MA 01701 | K-5 | 0.9 mi |
Hemenway Elementary School 729 Water Street, Framingham, MA 01701 | K-5 | 1.5 mi |
Cameron Middle School 215 Elm Street, Framingham, MA 01701 | 6-8 | 0.5 mi |
Walsh Middle School 301 Brook Street, Framingham, MA 01701 | 6-8 | 1.5 mi |
Fuller Middle School 31 Flagg Drive, Framingham, MA 01701 | 6-8 | 3.1 mi |
Framingham High School 115 A Street, Framingham, MA 01701 | 9-12 | 1.4 mi |
Charlotte A. Dunning Elementary School 48 Frost Street, Framingham, MA 01701 | K-5 | 1.6 mi |
Miriam F Mccarthy School 8 Flagg Drive, Framingham, MA 01701 | K-5 | 3.3 mi |
Price & Sales History for 53 Bradford Rd
Tax History for 53 Bradford Rd
Estimate the Cost for 53 Bradford Rd
53 Bradford Rd, Framingham, MA 01701 (MLS# 73569498) is a Single Family property with 3 bedrooms and 2 full bathrooms. 53 Bradford Rd is currently listed for $699,900 and was received on August 28, 2026. This property is listed by Debbie Chase from our Natick/Framingham Regional Office.Want to learn more about 53 Bradford Rd? Do you have questions about finding other Single Family real estate for sale in Framingham? You can browse all Framingham real estate or contact a Coldwell Banker agent to request more information.