
This is a carousel with tiles that activate property listing cards. Use the previous and next buttons to navigate.
1/1
$726,000
This is a carousel with tiles that activate property listing cards. Use the previous and next buttons to navigate.
1/1
Property Description
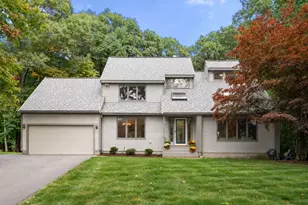
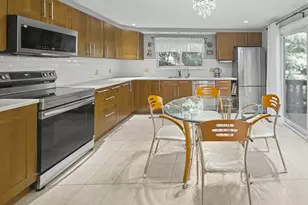
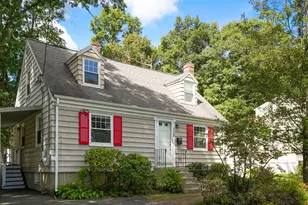
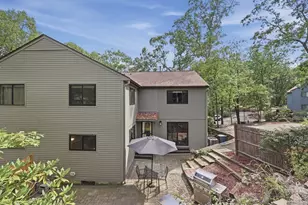
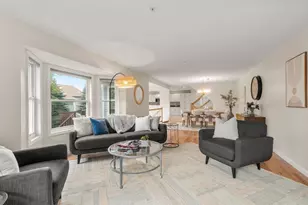
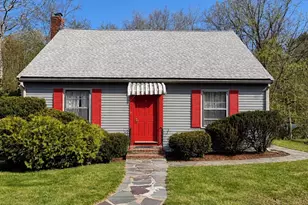
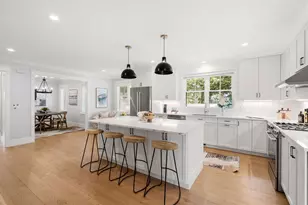
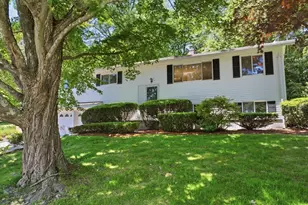
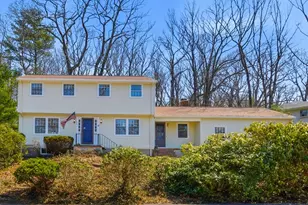
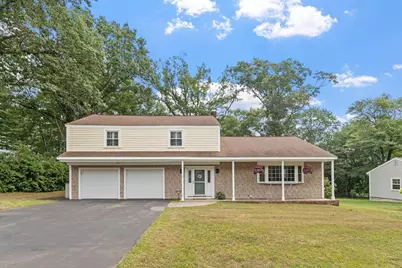
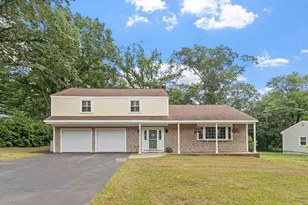
Welcome to highly desirable Woodcrest Acres! This well-appointed 4-bedroom, 2.5-bath Colonial blends timeless style with everyday functionality. Rich Brazilian cherry hardwood floors extend throughout the main living areas and bedrooms, while abundant natural light creates a warm, inviting atmosphere. The spacious living room with a bay window flows into the formal dining room, making it ideal for entertaining.The sun-filled kitchen features white cabinetry, Brazilian cherry hardwood flooring, and a window overlooking the backyard. It opens to the adjacent family room, where a double-sided gas fireplace creates a cozy gathering space. French doors lead to a composite deck, seamlessly extending the living area outdoors. A conveniently located laundry room, half bath, and heated, air-conditioned two-car garage complete the main level. Upstairs are four generously sized bedrooms, including a spacious primary suite with a private full bath and an impressive custom wall-to-wall closet system with built-in drawers and shelving. The fourth bedroom is currently used as a home office, offering flexibility. Two additional bedrooms feature walk-in closets, and a second full bath serves the remaining bedrooms. A walk-up attic provides excellent storage and future expansion potential. Situated on a .45-acre lot in one of Framingham's most sought-after neighborhoods, this home offers the perfect blend of privacy and convenience, with easy access to shopping, dining, major highways, and commuter routes.
Full Property Details
Full Property Details for 66 Checkerberry Ln
General
- Sold For: $726,000
- Taxes: $7,342 (2025)
- Status: Closed
- Type: Single Family
- Source: MLSPin
- MLS ID: 73556906
- Added to Site: 57 day(s) ago
Interior
- Number of Rooms: 8
- Interior Features: Walk-Up Attic
- Fireplace: Yes
- Number of Fireplaces: 1
- Fireplace(s): Family Room, Kitchen
- Appliances: Gas Water Heater, Water Heater, Range, Dishwasher, Refrigerator, Washer, Dryer, Range Hood
- Flooring: Tile, Laminate, Hardwood
Rooms
Bathrooms
- Total Bathrooms: 3
- Full Bathrooms: 2
- Half Bathrooms: 1
- Main Floor Baths: 1
- Main - Full Baths: 2
- Main - 1/2 Baths: 1
- Bathroom 1: Half Bathroom, Stone/Ceramic Tile Flooring, Main, First
- Bathroom 2: Full Bathroom, Tiled Bathroom with Shower Stall, Sto, Second
- Bathroom 3: Bathroom - Full, Bathroom - Tiled With Tub & Shower, Second
Bedrooms
- Total Bedrooms: 4
- Primary Bedroom: Yes, Second
- Bedroom 2: Walk-In Closet(s), Hardwood Flooring, Lighting - Overhead, Second
- Bedroom 3: Walk-In Closet(s), Hardwood Flooring, Lighting - Overhead, Second
- Bedroom 4: Closet, Hardwood Flooring, Lighting - Overhead, Second
Other Rooms
- Living Room: Hardwood Flooring, Bay/Bow/Box Window(s), Recessed Lighting, Main, First
- Family Room: Laminate Flooring, French Doors, Exterior Access, Recessed Lighting, Main, First
- Kitchen: Hardwood Flooring, Recessed Lighting, Main, First
- Dining Room: Hardwood Flooring, Recessed Lighting, Main, First
- Laundry: Flooring - Stone/Ceramic Tile, Main Level, Recessed Lighting, First Floor, Electric Dryer Hookup, Washer Hookup
Additional Information
- Year Round: Yes
- Security/Safety: Security System
Exterior
- Exterior Features: Porch, Deck - Composite, Storage
- Color: Yellow
Parking
- Garage: Yes
- Attached garage: Yes
- Garage Spaces: 2
- Total Spaces: 6
- Parking Features: Attached, Paved Drive, Paved
Location
- County: Middlesex
- Subdivision: Woodcrest Acres
- Driving Directions: Salem End Rd ? Singletary Ln ? Jodie Rd ? Checkerberry Ln.
School Information
- High School: Fhs
Heating & Cooling
- Air Conditioning: Yes
- Cooling Type: Central Air, Dual
- Heating Type: Forced Air, Natural Gas
- Heating Fuel: Forced Air, Natural Gas
Utilities
- Sewer: Public Sewer
- Water: Public
- Utility Description: Connection for Electric Range, Connection for Electric Dryer, Washer Hookup
Structural Information
- Architectural Style: Colonial
- Exterior Const.: Frame
- Basement: Yes
- Basement Desc.: Full, Interior Entry, Bulkhead, Sump Pump, Concrete, Unfinished
- Roof: Shingle
- Drive-In Doors: French Doors
- Square Feet: 1,921
- Sq. Ft. Source: Measured
- Living Area: 1,921 Sq. Ft.
- Year Built: 1965
Lot Features
- Lot Size (Acres): 0.46
- Lot Dimensions: .46
- Frontage: Public
- Street/Road Desc.: Paved
- Lot Features: Wooded, Gentle Sloping
Water Features
- Water Front Desc.: Lake/Pond, 1 to 2 Mile To Beach, Beach Ownership(Public)
Financial Considerations
- Price Per Sq. Ft.: $377.93
- Tax Amount: $7,342
- Tax Year: 2025
- Terms: Contract
Disclosures and Reports
- Disclosures/Rstr.: Property is being sold as-is. Some photos have been digitally modified. Buyers and buyers' agents are encouraged to perform their own due diligence.
- Property ID: 132/ 05/ 4951/ /, 504012
- Block/Lot/Section: 5
Get Pre-Approved Today
Schools
Schools serving 66 Checkerberry Ln
School District:Framingham School District
| Name | Grades | Distance |
|---|---|---|
Barbieri Elementary School 100 Dudley Rd, Framingham, MA 01701 | K-5 | 0.8 mi |
Miriam F Mccarthy School 8 Flagg Drive, Framingham, MA 01701 | K-5 | 1.9 mi |
Brophy Elementary School 575 Pleasant Street, Framingham, MA 01701 | K-5 | 2.2 mi |
Fuller Middle School 31 Flagg Drive, Framingham, MA 01701 | 6-8 | 1.9 mi |
Walsh Middle School 301 Brook Street, Framingham, MA 01701 | 6-8 | 3.3 mi |
Cameron Middle School 215 Elm Street, Framingham, MA 01701 | 6-8 | 4.6 mi |
Framingham High School 115 A Street, Framingham, MA 01701 | 9-12 | 3.6 mi |
Woodrow Wilson Elementary School 169 Leland Street, Framingham, MA 01701 | K-5 | 2.5 mi |
Charlotte A. Dunning Elementary School 48 Frost Street, Framingham, MA 01701 | K-5 | 3.2 mi |
Disclaimer:
School attendance boundaries provided by ATTOM Data Solutions and are for reference only. Contact the school directly to verify enrollment eligibility.
Price & Sales History for 66 Checkerberry Ln
Date
Details
Price
Change
Source
9/21/2026
Sold
$726,000
-0.53%
MLS
8/06/2026
Price Reduced
$729,900
-1.35%
MLS
7/30/2026
Listed
$739,900
—
MLS
Disclaimer: Historical sales information is derived from public records provided by the county offices. Information is not guaranteed and should be independently verified.
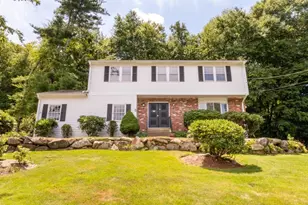
66 Checkerberry Lane, Framingham, MA 01702 (MLS# 73556906) is a Single Family property that was sold at $726,000 on September 21, 2026. This property was listed by Mary Anne Theodorakos from our Natick/Framingham Regional Office.Want to learn more about 66 Checkerberry Lane? Do you have questions about finding other Single Family real estate for sale in Framingham? You can browse all Framingham real estate or contact a Coldwell Banker agent to request more information.