
This is a carousel with tiles that activate property listing cards. Use the previous and next buttons to navigate.
1/1
$942,500
This is a carousel with tiles that activate property listing cards. Use the previous and next buttons to navigate.
1/1
Property Description
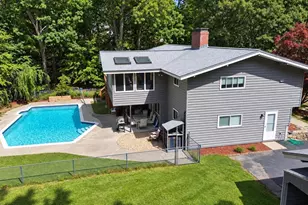
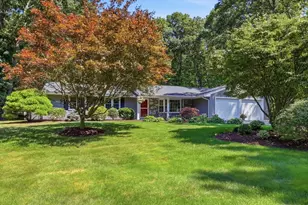
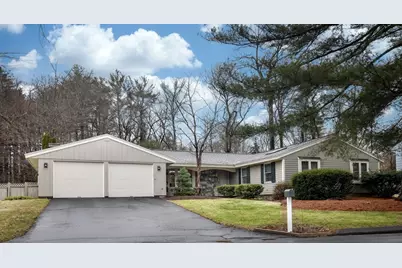
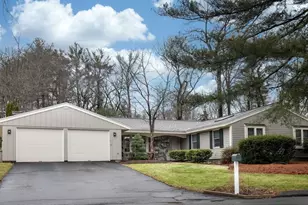
One-of-a-kind 4-bedroom, 3.5-bath ranch home in sought-after N. Framingham offering effortless single-level living on 2/3 acre lot w/ a fenced backyard abutting woods & neighborhood access to miles of Nobscot Conservation area trails. Seven skylights throughout the home fill the interior w/ natural light. The open-concept kitchen, dining & living area is anchored by a large central island creating the heart of the home & a perfect gathering space. A spacious family room w/ fireplace opens, to oversized screened porch overlooking the private backyard. The impressive 400-sq ft primary suite features cathedral ceilings, skylights, a walk-in closet & a spa-style bath w/ oversized walk-in shower. A heated Gunite pool surrounded by lush landscaping creates a true backyard retreat, complemented by a custom-built 1½-story outbuilding & additional storage shed. Located in an established area, minutes to Nobscot Center w/ shops, schools, library & Bass Tap Brewery & easy commuter options !!
Full Property Details
Full Property Details for 7 Bayberry Ln
General
- Sold For: $942,500
- Taxes: $9,068 (2025)
- Status: Closed
- Type: Single Family
- Source: MLSPin
- MLS ID: 73491441
- Added to Site: 108 day(s) ago
Interior
- Number of Rooms: 8
- Interior Features: Closet/Cabinets - Custom Built, Bathroom - Half, Mud Room, Bathroom
- Fireplace: Yes
- Number of Fireplaces: 1
- Fireplace(s): Family Room
- Appliances: Tankless Water Heater, Range, Dishwasher, Disposal, Microwave, Refrigerator, Washer, Dryer
- Flooring: Tile, Vinyl, Vinyl / VCT, Flooring - Stone/Ceramic Tile
Rooms
Bathrooms
- Total Bathrooms: 4
- Full Bathrooms: 3
- Half Bathrooms: 1
- Main - Full Baths: 3
- Main - 1/2 Baths: 1
- Bathroom 1: Full Bathroom, Bathroom Double Vanity/Double Sink, Tiled Bathroom with Shower Stall, Bathroom with Tub, , First
- Bathroom 2: Full Bathroom, Bathroom Double Vanity/Double Sink, B, First
- Bathroom 3: Bathroom - Full, Bathroom - Tiled With Shower Stal, First
Bedrooms
- Total Bedrooms: 4
- Primary Bedroom: Yes, 21.00 x 15.00, First, 315 Sq. Ft.
- Bedroom 2: Full Bathroom, Ceiling Fan(s), Closet, Wall-to-Wall Carpet, 14.00 x 12.00, First, 168 Sq. Ft.
- Bedroom 3: Closet, Wall-to-Wall Carpet, 14.00 x 14.00, First, 196 Sq. Ft.
- Bedroom 4: Closet, Custom-Built Closet/Cabinets, Wall-to-Wall Carpet, 12.00 x 11.00, First, 132 Sq. Ft.
Other Rooms
- Living Room: Stone/Ceramic Tile Flooring, Bay/Bow/Box Window(s), Exterior Access, Open Floorplan, Recessed Lighting, 16.00 x 10.00, First, 160 Sq. Ft.
- Family Room: Skylight, Wall-to-Wall Carpet, Exterior Access, Recessed Lighting, Slider, 23.00 x 15.00, First, 345 Sq. Ft.
- Kitchen: Skylight, Stone/Ceramic Tile Flooring, Kitchen Island, Open Floorplan, Recessed Lighting, 16.00 x 13.00, First, 208 Sq. Ft.
- Dining Room: Custom-Built Closet/Cabinets, Stone/Ceramic Tile Flooring, Exterior Access, Open Floorplan, Recessed Lighting, 14.00 x 13.00, First, 182 Sq. Ft.
- Laundry: Flooring - Stone/Ceramic Tile, First Floor, Electric Dryer Hookup, Washer Hookup
Additional Information
- Pool: Yes
- Pool Description: Pool - Inground Heated
Exterior
- Exterior Features: Patio, Pool - Inground Heated, Storage, Professional Landscaping, Decorative Lighting, Screens, Fenced Yard
- Color: Taupe
Parking
- Garage: Yes
- Attached garage: Yes
- Garage Spaces: 2
- Total Spaces: 6
- Parking Features: Attached, Garage Door Opener, Storage, Garage Faces Side, Paved Drive, Off Street
Location
- County: Middlesex
- Driving Directions: Edgell Road
School Information
- Elementary School: Choice
- Middle School: Walsh
- High School: Fhs
Heating & Cooling
- Air Conditioning: Yes
- Cooling Type: Wall Unit(s)
- Heating Type: Baseboard, Oil
- Heating Fuel: Baseboard, Oil
- Heating Zones: 4
Utilities
- Sewer: Public Sewer
- Water: Public
- Utility Description: Connection for Electric Range, Connection for Electric Dryer, Washer Hookup
Structural Information
- Architectural Style: Ranch
- Exterior Const.: Frame
- Roof: Shingle
- Drive-In Doors: Insulated Doors, Storm Door(s)
- Square Feet: 2,596
- Sq. Ft. Source: Public Records
- Living Area: 2,596 Sq. Ft.
- Year Built: 1965
Lot Features
- Lot Size (Acres): 0.68
- Lot Dimensions: .68
- Frontage: Public
- Street/Road Desc.: Paved
- Fence: Yes
- Lot Features: Wooded, Level
- Fencing (Description): Fenced/Enclosed, Fenced
Green Features
- Energy Efficient: Thermostat
Financial Considerations
- Price Per Sq. Ft.: $363.06
- Tax Amount: $9,068
- Tax Year: 2025
Disclosures and Reports
- Exclusions: W/D, Mircowave
- Disclosures/Rstr.: Roof is 12 years old, pool is heated by propane-rented tanks, 2 sheds, freezer does not work well in kitchen, TV brackets to stay, pool needs to be resurfaced works great--all equipment included, not chemicals.
- Property ID: 504243
Get Pre-Approved Today
Schools
Schools serving 7 Bayberry Ln
School District:Framingham School District
| Name | Grades | Distance |
|---|---|---|
Hemenway Elementary School 729 Water Street, Framingham, MA 01701 | K-5 | 0.5 mi |
Charlotte A. Dunning Elementary School 48 Frost Street, Framingham, MA 01701 | K-5 | 1 mi |
Potter Road Elementary School 492 Potter Road, Framingham, MA 01701 | K-5 | 1.3 mi |
Walsh Middle School 301 Brook Street, Framingham, MA 01701 | 6-8 | 1.1 mi |
Cameron Middle School 215 Elm Street, Framingham, MA 01701 | 6-8 | 2.1 mi |
Fuller Middle School 31 Flagg Drive, Framingham, MA 01701 | 6-8 | 3.1 mi |
Framingham High School 115 A Street, Framingham, MA 01701 | 9-12 | 2.2 mi |
Mary E Stapleton Elementary School 25 Elm Street, Framingham, MA 01701 | K-5 | 2.1 mi |
Brophy Elementary School 575 Pleasant Street, Framingham, MA 01701 | K-5 | 2.3 mi |
Disclaimer:
School attendance boundaries provided by ATTOM Data Solutions and are for reference only. Contact the school directly to verify enrollment eligibility.
Price & Sales History for 7 Bayberry Ln
Date
Details
Price
Change
Source
5/29/2026
Sold
$942,500
7.11%
MLS
3/25/2026
Listed
$879,900
—
MLS
Disclaimer: Historical sales information is derived from public records provided by the county offices. Information is not guaranteed and should be independently verified.
7 Bayberry Lane, Framingham, MA 01701 (MLS# 73491441) is a Single Family property that was sold at $942,500 on May 29, 2026. This property was listed by Diane B. Sullivan from our Natick/Framingham Regional Office.Want to learn more about 7 Bayberry Lane? Do you have questions about finding other Single Family real estate for sale in Framingham? You can browse all Framingham real estate or contact a Coldwell Banker agent to request more information.