

This is a carousel with tiles that activate property listing cards. Use the previous and next buttons to navigate.
1/1
$641,000
This is a carousel with tiles that activate property listing cards. Use the previous and next buttons to navigate.
1/1
Property Description
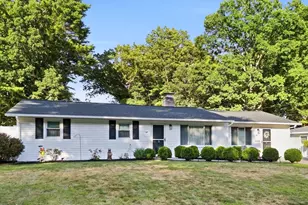
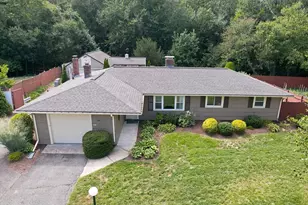
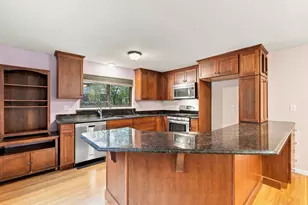
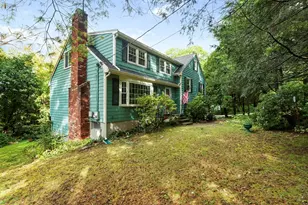
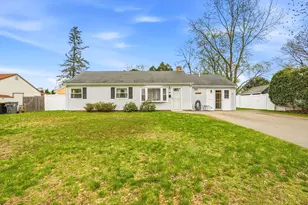
Welcome to this beautifully updated, expanded ranch home. Step inside to an open, inviting floor plan where the remodeled kitchen takes center stage, offering upgraded cabinetry, stone countertops, stainless steel appliances, gas cooking, and a large island with seating. The kitchen flows seamlessly into the dining area and bright bonus/playroom, creating a fantastic layout for everyday living and entertaining. The spacious family room is a standout, featuring vaulted ceilings, exposed beams, recessed lighting, and exterior access. Three bedrooms, a beautifully remodeled full bath, and convenient, spacious laundry complete the interior of the home. Bamboo flooring and recessed lighting carry throughout much of the home, while central air, ductless mini-splits, propane heat, and tankless hot water add comfort and efficiency. Outside, enjoy a level lot and a fully fenced backyard, with plenty of space to play, relax, and unwind, plus a patio ready for fall football gatherings. Additional improvements include an updated roof, driveway, and fencing. This home offers comfort and flexibility, with the ease of one-level living. It is truly move-in ready with the extensive updates. Easy access to all that North Framingham has to offer.
Full Property Details
Full Property Details for 83 Simpson Dr
General
- Sold For: $641,000
- Taxes: $6,346 (2025)
- Status: Closed
- Type: Single Family
- Source: MLSPin
- MLS ID: 73562494
- Added to Site: 55 day(s) ago
Interior
- Number of Rooms: 7
- Interior Features: Recessed Lighting, Slider, Breezeway, Play Room
- Appliances: Tankless Water Heater, Range, Dishwasher, Disposal, Microwave, Refrigerator, Washer, Dryer
- Flooring: Tile, Bamboo, Flooring - Stone/Ceramic Tile
Rooms
Bathrooms
- Total Bathrooms: 1
- Full Bathrooms: 1
- Main - Full Baths: 1
- Bathroom 1: Full Bathroom, Tiled Bathroom with Tub and Shower, Stone/Ceramic Tile Flooring, Recessed Lighting, Remod, First
Bedrooms
- Total Bedrooms: 3
- Primary Bedroom: First
- Bedroom 2: Closet, Recessed Lighting, First
- Bedroom 3: Closet, Recessed Lighting, First
Other Rooms
- Family Room: Ceiling Fan(s), Beamed Ceilings, Vaulted Ceiling(s), Walk-In Closet(s), Attic Access, Exterior Access, Open Floorplan, Recessed Lighting, Remodeled, First
- Kitchen: Custom-Built Closet/Cabinets, Hardwood Flooring, Stone/Granite/Solid Countertops, Kitchen Island, Upgraded Cabinets, Open Floorplan, Recessed Lighting, Remodeled, Stainless Steel Appliances, Gas Stove, Lighting - Pendant, First
- Dining Room: Picture Window(s), Exterior Access, Open Floorplan, Recessed Lighting, Lighting - Pendant, First
- Laundry: Closet - Walk-in, Flooring - Stone/Ceramic Tile, First Floor, Electric Dryer Hookup, Washer Hookup
Exterior
- Exterior Features: Patio, Rain Gutters, Hot Tub/Spa, Professional Landscaping, Decorative Lighting, Screens, Fenced Yard
- Color: Gray
Parking
- Total Spaces: 5
- Parking Features: Paved Drive, Off Street, Driveway, Paved
Location
- County: Middlesex
- Driving Directions: Linda/Simpson or Water/Riverview to Simpson
School Information
- Elementary School: Choice
- Middle School: Walsh
- High School: Fhs
Heating & Cooling
- Air Conditioning: Yes
- Cooling Type: Central Air, Ductless
- Cooling Zones: 6
- Heating Type: Baseboard, Propane
- Heating Fuel: Baseboard, Propane
- Heating Zones: 2
Utilities
- Sewer: Public Sewer
- Water: Public
- Utility Description: Connection for Gas Range, Connection for Electric Dryer, Washer Hookup
Structural Information
- Architectural Style: Ranch
- Exterior Const.: Frame
- Roof: Shingle
- Drive-In Doors: Insulated Doors
- Square Feet: 1,500
- Sq. Ft. Source: Measured
- Living Area: 1,500 Sq. Ft.
- Year Built: 1959
Lot Features
- Lot Size (Acres): 0.2
- Lot Dimensions: .2
- Frontage: Public
- Street/Road Desc.: Paved
- Fence: Yes
- Lot Features: Wooded, Level
- Fencing (Description): Fenced/Enclosed, Fenced
Water Features
- Water Front Desc.: Lake/Pond, 1 to 2 Mile To Beach, Beach Ownership(Public)
Green Features
- Energy Efficient: Thermostat
Financial Considerations
- Price Per Sq. Ft.: $427.33
- Tax Amount: $6,346
- Tax Year: 2025
Disclosures and Reports
- Exclusions: Mounted Bookshelves In Bedrooms, All Mounted Tvs Excluded Brackets To Stay… Workout Rig Attached To
- Disclosures/Rstr.: No window screens, or AC in the playroom, fuse box for outlet and dryer in the laundry room. Best and final offers due by 7:00 pm Sunday 8/16/26 please CC both agents on any offer submissions.
- Property ID: 497449
Get Pre-Approved Today
Schools
Schools serving 83 Simpson Dr
School District:Framingham School District
| Name | Grades | Distance |
|---|---|---|
Charlotte A. Dunning Elementary School 48 Frost Street, Framingham, MA 01701 | K-5 | 0.8 mi |
Mary E Stapleton Elementary School 25 Elm Street, Framingham, MA 01701 | K-5 | 0.8 mi |
Potter Road Elementary School 492 Potter Road, Framingham, MA 01701 | K-5 | 1.1 mi |
Walsh Middle School 301 Brook Street, Framingham, MA 01701 | 6-8 | 0.7 mi |
Cameron Middle School 215 Elm Street, Framingham, MA 01701 | 6-8 | 1.1 mi |
Fuller Middle School 31 Flagg Drive, Framingham, MA 01701 | 6-8 | 1.9 mi |
Framingham High School 115 A Street, Framingham, MA 01701 | 9-12 | 0.6 mi |
Hemenway Elementary School 729 Water Street, Framingham, MA 01701 | K-5 | 1.1 mi |
Miriam F Mccarthy School 8 Flagg Drive, Framingham, MA 01701 | K-5 | 2.1 mi |
Disclaimer:
School attendance boundaries provided by ATTOM Data Solutions and are for reference only. Contact the school directly to verify enrollment eligibility.
Price & Sales History for 83 Simpson Dr
Date
Details
Price
Change
Source
9/30/2026
Sold
$641,000
6.85%
MLS
8/12/2026
Listed
$599,900
—
MLS
Disclaimer: Historical sales information is derived from public records provided by the county offices. Information is not guaranteed and should be independently verified.
83 Simpson Drive, Framingham, MA 01701 (MLS# 73562494) is a Single Family property that was sold at $641,000 on September 30, 2026. This property was listed by Katelyn E Sullivan from our Boston-Back Bay Office.Want to learn more about 83 Simpson Drive? Do you have questions about finding other Single Family real estate for sale in Framingham? You can browse all Framingham real estate or contact a Coldwell Banker agent to request more information.