This is a carousel with tiles that activate property listing cards. Use the previous and next buttons to navigate.
1/1
$700,000
This is a carousel with tiles that activate property listing cards. Use the previous and next buttons to navigate.
1/1
Property Description
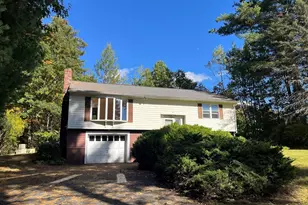
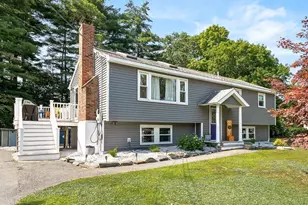
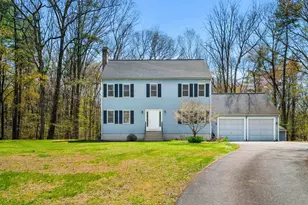
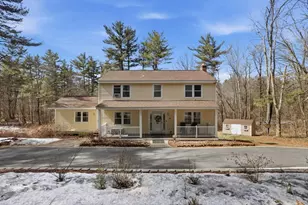
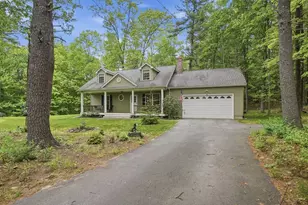
Beautifully maintained home set on 2+ private acres with a thoughtful design that brings the outdoors in. Walls of windows overlook stunning hardscape, mature plantings, peaceful wooded views, and exceptional outdoor living space. The main level features an open-concept kitchen, dining, and family room with hardwood flooring, cathedral ceiling, wood stove, and direct access to the deck, creating a warm and inviting flow for everyday living and entertaining. A nicely sized living room with wood-burning fireplace adds additional charm and character. The home offers 3 bedrooms, all with hardwood flooring, including a primary suite with large closet and private bath. A second full bath completes the main level. The lower level includes a finished bonus room with closet, oversized utility/workshop space, and access to the 2-car garage. Outside, enjoy a truly special setting with a private deck, beautiful stone walkways, outdoor stone fireplace, and level green space surrounded by nature.
Full Property Details
Full Property Details for 371 Longley Rd
General
- Sold For: $700,000
- Taxes: $7,886 (2025)
- Status: Closed
- Type: Single Family
- Source: MLSPin
- MLS ID: 73525274
- Added to Site: 48 day(s) ago
Interior
- Number of Rooms: 8
- Interior Features: Closet, Bonus Room
- Fireplace: Yes
- Number of Fireplaces: 1
- Appliances: Water Heater, Range, Dishwasher, Refrigerator
- Flooring: Wood, Tile, Flooring - Vinyl
Rooms
Bathrooms
- Total Bathrooms: 2
- Full Bathrooms: 2
- Main - Full Baths: 2
- Bathroom 1: Full Bathroom, Bathroom with Tub and Shower, First
- Bathroom 2: 3/4 Bathroom, Stone/Ceramic Tile Flooring, First
Bedrooms
- Total Bedrooms: 3
- Primary Bedroom: Yes, 15.75 x 11.58, First, 182 Sq. Ft.
- Bedroom 2: Closet, Hardwood Flooring, 11.42 x 15.42, First, 176 Sq. Ft.
- Bedroom 3: Closet, Hardwood Flooring, 10.17 x 11.92, First, 121 Sq. Ft.
Other Rooms
- Living Room: Wood/Coal/Pellet Stove, Hardwood Flooring, 19.33 x 13.42, First, 259 Sq. Ft.
- Family Room: Wood/Coal/Pellet Stove, Cathedral Ceiling(s), Ceiling Fan(s), Hardwood Flooring, Exterior Deck, Exterior Access, Open Floorplan, Slider, 16.00 x 15.33, First, 245 Sq. Ft.
- Kitchen: Stone/Ceramic Tile Flooring, Stone/Granite/Solid Countertops, 20.75 x 11.58, First, 240 Sq. Ft.
- Dining Room: Hardwood Flooring, Open Floorplan, 11.50 x 11.58, First, 133 Sq. Ft.
- Laundry: In Basement, Electric Dryer Hookup, Washer Hookup
Additional Information
- Year Round: Yes
Exterior
- Exterior Features: Deck, Rain Gutters, Storage, Screens, Stone Wall
- Color: white
Parking
- Garage: Yes
- Attached garage: Yes
- Garage Spaces: 2
- Total Spaces: 7
- Parking Features: Attached, Under, Garage Door Opener, Paved Drive, Paved
Location
- County: Middlesex
- Driving Directions: Use GPS sign on property
School Information
- Elementary School: Florence Roche
- Middle School: Gdrms
- High School: Gdrhs
Heating & Cooling
- Air Conditioning: Yes
- Cooling Type: Central Air
- Cooling Zones: 1
- Heating Type: Baseboard, Oil
- Heating Fuel: Baseboard, Oil
- Heating Zones: 3
Utilities
- Sewer: Private Sewer
- Water: Private
- Utility Description: Connection for Electric Range, Connection for Electric Oven, Connection for Electric Dryer, Washer Hookup
Structural Information
- Architectural Style: Split Entry
- Exterior Const.: Frame
- Basement: Yes
- Basement Desc.: Full, Partially Finished, Walk-Out Access, Interior Entry, Garage Access
- Roof: Shingle
- Drive-In Doors: Storm Door(s)
- Square Feet: 1,817
- Sq. Ft. Source: Public Records
- Living Area: 1,817 Sq. Ft.
- Year Built: 1968
Lot Features
- Lot Size (Acres): 2.12
- Lot Dimensions: 2.12
- Frontage: Public
- Lot Features: Wooded, Cleared, Gentle Sloping, Level
Financial Considerations
- Price Per Sq. Ft.: $385.25
- Tax Amount: $7,886
- Tax Year: 2025
Disclosures and Reports
- Disclosures/Rstr.: See items attached to MLS: sellers disclosure, utility doc, plot plan, lot made up of 2 lots total is 2.12 acres lot number 26 and 27 on Groton GIS map. Title V scheduled and water testing already done waiting on results.Offer deadline 6/2 Tues @ 10am make good for 24hrs see offer inst attached
- Property ID: M:226 B:26 L:, 4305134
Get Pre-Approved Today
Schools
Schools serving 371 Longley Rd
School District:Groton-Dunstable School District
| Name | Grades | Distance |
|---|---|---|
Florence Roche School 342 Main Street, Groton, MA 01450 | K-4 | 1.7 mi |
Groton Dunstable Regional Middle School 346 Main Street, Groton, MA 01450 | 5-8 | 1.8 mi |
Groton-Dunstable Regional High School 703 Chicopee Row, Groton, MA 01450 | 9-12 | 1.7 mi |
Disclaimer:
School attendance boundaries provided by ATTOM Data Solutions and are for reference only. Contact the school directly to verify enrollment eligibility.
Price & Sales History for 371 Longley Rd
Date
Details
Price
Change
Source
7/09/2026
Sold
$700,000
12%
MLS
5/27/2026
Listed
$625,000
—
MLS
Disclaimer: Historical sales information is derived from public records provided by the county offices. Information is not guaranteed and should be independently verified.
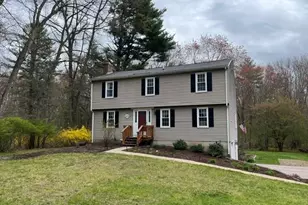
371 Longley Rd, Groton, MA 01450 (MLS# 73525274) is a Single Family property that was sold at $700,000 on July 09, 2026. This property was listed by Jenepher Spencer from our Westford Office.Want to learn more about 371 Longley Rd? Do you have questions about finding other Single Family real estate for sale in Groton? You can browse all Groton real estate or contact a Coldwell Banker agent to request more information.