

This is a carousel with tiles that activate property listing cards. Use the previous and next buttons to navigate.
1/1
$701,000
This is a carousel with tiles that activate property listing cards. Use the previous and next buttons to navigate.
1/1
Property Description
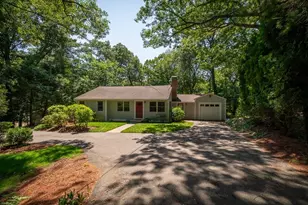
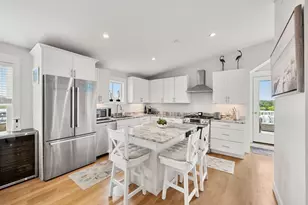
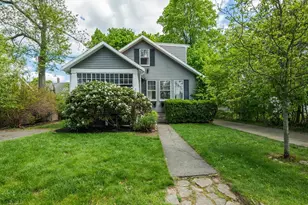
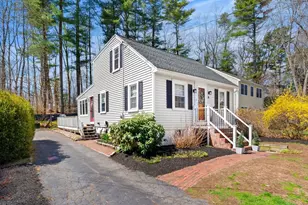
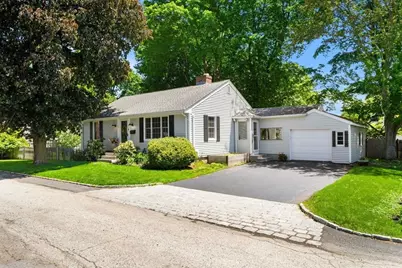
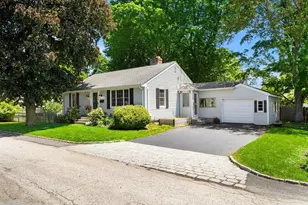
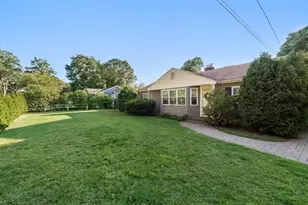
South.Hamilton Ranch set on private spacious lot fenced backyard, Garden, Plantings & Coye Pond. Dead-End Street with no through Traffic. Gleaming hardwood floors and Fresh Paint throughout. Natural Sunlight. Fireplaced Living Room, Updated Eat-in Kitchen, Quartz Countertops, Tiled Flooring, New Cabinets, Stainless Appliances. Newly installed California Closets. Spacious Sunporch leads to backyard, side garage entry.. High Ceiling Basement ready to be finished. Attached One-Car Garage with Electric Door Opener. Two Ample sized Bedrooms hardwood flooring and California Closets. Maintenance Free Vinyl Siding Eliminates costly painting and upkeep. Close to Historic Patton Park offering Sports Fields, Playground, Tennis & Basketball Courts, Picnic Areas, Walking Paths, Duck Pond.. Close to Commuter Rail at Hamilton Crossing, Shopping, Dining, Winthrop School, H-W HS, Myopia Hunt Club and Pingree School.
Full Property Details
Full Property Details for 1 Sunset Ln
General
- Sold For: $701,000
- Taxes: $8,634 (2025)
- Status: Closed
- Type: Single Family
- Source: MLSPin
- MLS ID: 73525789
- Added to Site: 48 day(s) ago
Interior
- Number of Rooms: 4
- Interior Features: Breezeway, Sun Room, Internet Available - Broadband
- Fireplace: Yes
- Number of Fireplaces: 1
- Fireplace(s): Living Room
- Appliances: Electric Water Heater, Water Heater, Range, Dishwasher, Refrigerator, Washer, Dryer
- Flooring: Wood, Vinyl / VCT, Hardwood, Flooring - Wood
Rooms
Bathrooms
- Total Bathrooms: 1
- Full Bathrooms: 1
- Main - Full Baths: 1
Bedrooms
- Total Bedrooms: 2
- Primary Bedroom: Yes, 12.00 x 12.00, First, 144 Sq. Ft.
- Bedroom 2: Closet, Hardwood Flooring, 12.00 x 12.00, First, 144 Sq. Ft.
Other Rooms
- Living Room: Bathroom - Full, Wood/Coal/Pellet Stove, Closet, Hardwood Flooring, Picture Window(s), Cable Hookup, Exterior Access, Recessed Lighting, 15.00 x 12.00, First, 180 Sq. Ft.
- Kitchen: Custom-Built Closet/Cabinets, Stone/Ceramic Tile Flooring, Dining Area, Pantry, Stone/Granite/Solid Countertops, Upgraded Countertops, Upgraded Cabinets, Recessed Lighting, 15.00 x 12.00, First, 180 Sq. Ft.
- Laundry: In Basement, Electric Dryer Hookup, Washer Hookup
Additional Information
- Security/Safety: Security System
Exterior
- Exterior Features: Porch - Enclosed, Patio, Rain Gutters, Fenced Yard, Garden
- Color: White
Parking
- Garage: Yes
- Attached garage: Yes
- Garage Spaces: 1
- Total Spaces: 5
- Parking Features: Attached, Garage Door Opener, Storage, Garage Faces Side, Paved Drive, Off Street, Driveway, Paved
Location
- County: Essex
- Driving Directions: Dodge St. to Asbury St. to 1 Sunset Lane
School Information
- Elementary School: Winthrop School
- Middle School: Miles River Middle School
- High School: Hamilton-Wenham Regional Hs
Heating & Cooling
- Air Conditioning: Yes
- Cooling Type: Ductless
- Heating Type: Baseboard, Oil
- Heating Fuel: Baseboard, Oil
Utilities
- Sewer: Private Sewer
- Water: Public
- Utility Description: Connection for Electric Range, Connection for Electric Oven, Connection for Electric Dryer, Washer Hookup
Structural Information
- Architectural Style: Ranch
- Exterior Const.: Frame
- Basement: Yes
- Basement Desc.: Full, Interior Entry, Bulkhead, Sump Pump, Concrete
- Roof: Shingle
- Drive-In Doors: Insulated Doors, Storm Door(s)
- Square Feet: 1,020
- Sq. Ft. Source: Other
- Living Area: 1,020 Sq. Ft.
- Year Built: 1953
Lot Features
- Lot Size (Acres): 0.19
- Lot Dimensions: .19
- Frontage: Private Road, Dead End
- Street/Road Desc.: Paved
- Fence: Yes
- Lot Features: Wooded, Easements, Level
- Fencing (Description): Fenced/Enclosed, Fenced
Financial Considerations
- Price Per Sq. Ft.: $687.25
- Tax Amount: $8,634
- Tax Year: 2025
- Terms: Contract
Disclosures and Reports
- Disclosures/Rstr.: Easement for official access only to utility pole on the side property line to the right of the garage. Private Road is plowed and Trash Removal.
- Property ID: 1919039
Get Pre-Approved Today
Schools
Schools serving 1 Sunset Ln
School District:Hamilton-Wenham School District
| Name | Grades | Distance |
|---|---|---|
Winthrop School 325 Bay Rd, Hamilton, MA 01982 | PK-5 | 0.3 mi |
Cutler School, Hamilton, MA 237 Asbury Street, Hamilton, MA 01982 | K-5 | 0.4 mi |
Bessie Buker Elementary School 1 School Street, Wenham, MA 01984 | K-5 | 0.7 mi |
Miles River Middle School 787 Bay Road, Hamilton, MA 01982 | 6-8 | 1.7 mi |
Hamilton-Wenham Regional High School 775 Bay Rd, Hamilton, MA 01982 | 9-12 | 1.6 mi |
Disclaimer:
School attendance boundaries provided by ATTOM Data Solutions and are for reference only. Contact the school directly to verify enrollment eligibility.
Price & Sales History for 1 Sunset Ln
Date
Details
Price
Change
Source
7/07/2026
Sold
$701,000
6.23%
MLS
5/28/2026
Listed
$659,900
—
MLS
Disclaimer: Historical sales information is derived from public records provided by the county offices. Information is not guaranteed and should be independently verified.
1 Sunset Lane, Hamilton, MA 01982 (MLS# 73525789) is a Single Family property that was sold at $701,000 on July 07, 2026. This property was listed by Jeff MacBurnie from our Beverly Office.Want to learn more about 1 Sunset Lane? Do you have questions about finding other Single Family real estate for sale in Hamilton? You can browse all Hamilton real estate or contact a Coldwell Banker agent to request more information.