This is a carousel with tiles that activate property listing cards. Use the previous and next buttons to navigate.
1/28
$442,000 Sale Pending
This is a carousel with tiles that activate property listing cards. Use the previous and next buttons to navigate.
1/28
Property Description
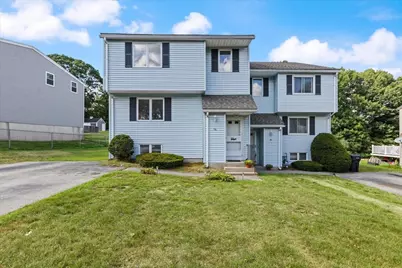
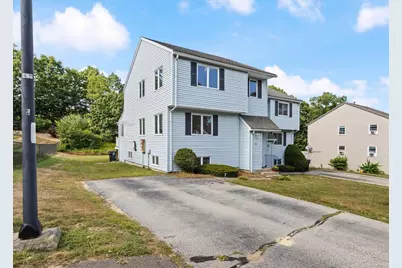
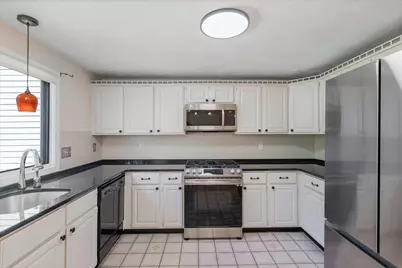
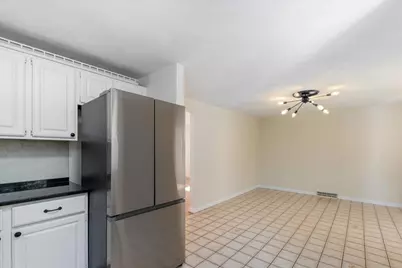
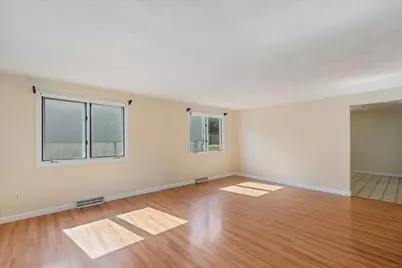
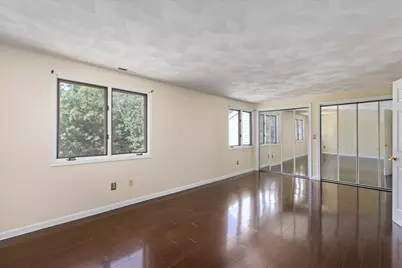
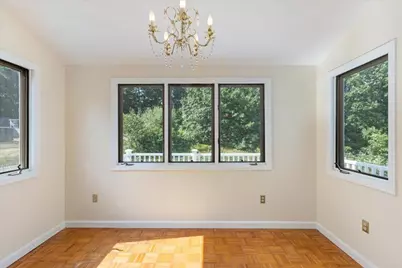
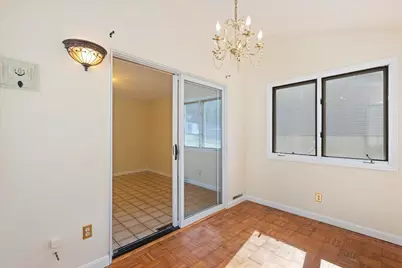
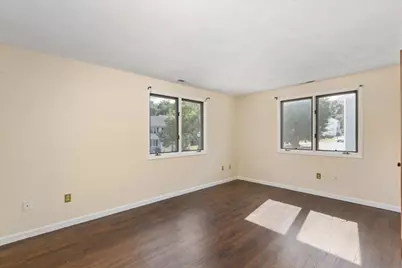
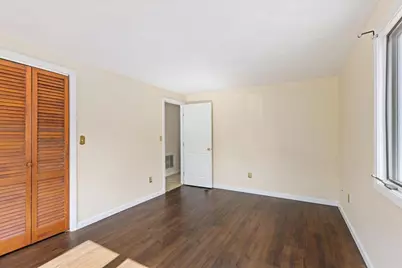
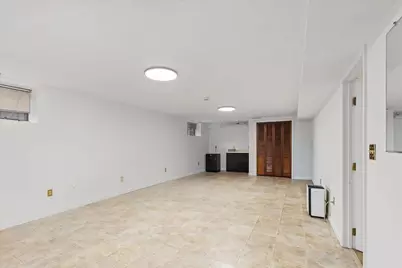
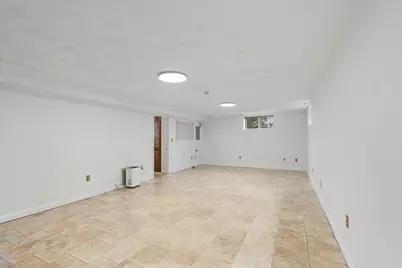
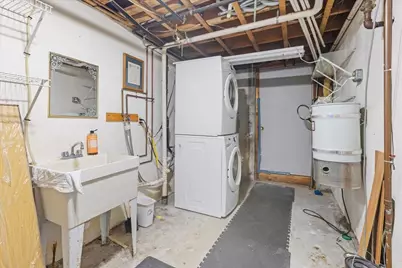
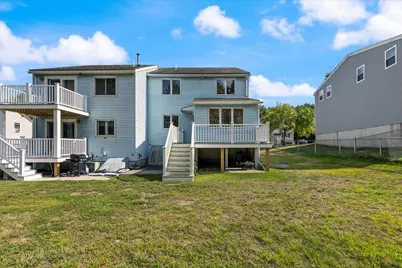
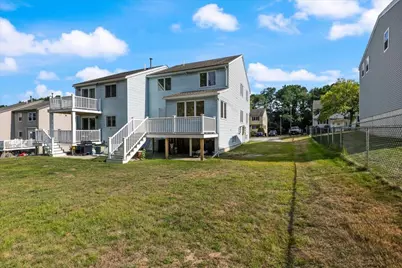
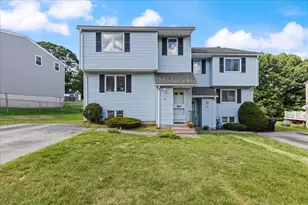
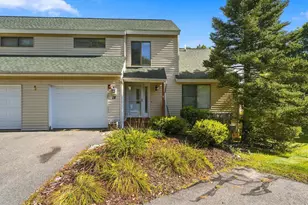
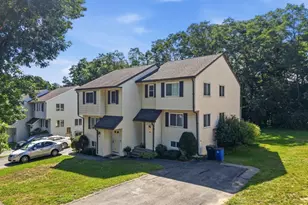
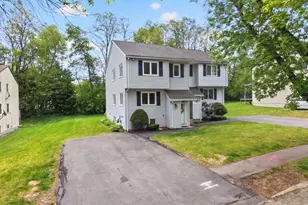
Welcome to this former builder's model in sought-after Hilldale Village! Offering over 2,000 sq. ft. of beautifully maintained living space, this spacious townhouse features 2-3 bedrooms and 2 full baths. The updated eat-in kitchen boasts granite countertops, a tiled backsplash, and 3-year-old stainless steel appliances. Enjoy year-round natural light in the inviting sunroom or expand your living space in the finished lower level with a designated laundry area. Sliders lead to a new composite deck overlooking the backyard,perfect for relaxing or entertaining. Additional upgrades include Central A/C, an Ecobee smart thermostat, new overhead lighting. A rare opportunity to own one of Hilldale Village's desirable homes! Conveniently located minutes from the NH border,dining,shopping and highway.Open House Sat and Sunday August 29 & August 30th 9:30-11:30am
Full Property Details
Full Property Details for 14 Jefferey Ln
General
- Price: $442,000
- Taxes: $4,160 (2027)
- Status: Pending
- Type: Condo
- Source: PrimeMLS
- MLS ID: 5107143
- Updated: 9/4/2026
- Added to Site: 47 day(s) ago
Interior
- Number of Rooms: 7
- Interior Features: Central Vacuum, Basement Laundry, Smart Thermostat, Attic with Pulldown, Bidet
- Appliances: Dishwasher, Disposal, Dryer, Microwave, Electric Range, Refrigerator, Trash Compactor, Domestic Water Heater
- Flooring: Carpet, Laminate, Parquet, Tile, Vinyl Plank
Rooms
Bathrooms
- Total Bathrooms: 2
- Full Bathrooms: 1
- 3/4 Bathrooms: 1
Bedrooms
- Total Bedrooms: 3
- Primary Bedroom: 20 x 12, Level 2
- Bedroom 1: 15 x 11, Level 2
Other Rooms
- Living Room: 19 x 15, Level 1
- Family Room: Family Room, 29 x 14, Basement
- Office: 9 x 8, Level 2
- Sun Room/Solarium: 12 x 8, Level 1
Additional Information
- Equipment: Dehumidifier, HW/Batt Smoke Detector
Exterior
- Exterior Features: Deck
- Color: Blue
Parking
- Parking: Driveway, Off Street, On Street, Parking Spaces 4, Paved
Location
- County: Essex
- Condo Project Name: Hilldale Village
- Driving Directions: Hilldale Ave. to Jefferey Ln.
School Information
- High School: Haverhill High School
Heating & Cooling
- Cooling Type: Central AC
- Heating Type: Natural Gas
Utilities
- Sewer: Public
Structural Information
- Construction Status: Existing
- Basement Entrance: Interior
- Basement Desc.: Bulkhead, Concrete Floor, Finished, Full, Interior Stairs, Storage Space, Interior Access
- Roof: Architectural Shingle
- Stories/Levels: 2
- Square Feet: 2,268
- Finished Total: 2,268 Sq. Ft.
- Finished Above Grnd: 1,644 Sq. Ft.
- Finished Below Grnd: 624 Sq. Ft.
- Year Built: 1986
Unit Information
- Units in Building: 2
Lot Features
- Frontage: Yes Road Frontage
- Driveway/Sidewalk: Paved
Financial Considerations
- Price Per Sq. Ft.: $268.86
- Other Fee: Fee 1: $275
- Other Fee Freq.: Fee 1 Frequency: Monthly
- Tax Amount: $4,160.18
- Tax Year: 2027
Disclosures and Reports
- Documents Avail.: Deed
- Block: 1
- Lot Number: 4-14
Listed by BHHS Verani Salem, Daniel Mendonca

Get Pre-Approved Today
Schools
Schools serving 14 Jefferey Ln
School District:Haverhill School District
| Name | Grades | Distance |
|---|---|---|
Silver Hill 675 Washington Street, Haverhill, MA 01832 | 3-5 | 1.3 mi |
Bartlett Kindergarten Center 551 Washington Street, Haverhill, MA 01832 | K-2 | 1.5 mi |
Haverhill High School 137 Monument Street, Haverhill, MA 01832 | 9-12 | 0.6 mi |
Disclaimer:
School attendance boundaries provided by ATTOM Data Solutions and are for reference only. Contact the school directly to verify enrollment eligibility.
Price & Sales History for 14 Jefferey Ln
Date
Details
Price
Change
Source
8/28/2026
Listed
$442,000
95.58%
MLS
12/13/2017
Sold
$226,000
—
Public Record
Disclaimer: Historical sales information is derived from public records provided by the county offices. Information is not guaranteed and should be independently verified.
Tax History
Tax History for 14 Jefferey Ln
Year
Property Taxes
Change
Tax Assessment
Change
2025
$4,096
4%
$382,400
4%
2024
$3,926
8%
$369,000
13%
2023
$3,633
—
$325,800
15%
2022
$3,619
1%
$284,500
7%
2021
$3,578
2%
$266,200
4%
2020
$3,497
22%
$257,100
25%
2019
$2,876
14%
$206,200
16%
2018
$2,530
-5%
$177,400
—
2017
$2,652
-7%
$176,900
-5%
2016
$2,854
—
$185,800
—
2015
$2,852
-7%
$185,800
-2%
2014
$3,055
—
$189,900
—
Disclaimer: Historical tax information is derived from public records provided by the county offices. Information is not guaranteed and should be independently verified.
Estimate the Cost
Estimate the Cost for 14 Jefferey Ln
14 Jefferey Lane, Haverhill, MA 01832 (MLS# 5107143) is a Condo property with 3 bedrooms, 1 full bathroom and 1 partial bathroom. 14 Jefferey Lane is currently listed for $442,000 and was received on August 28, 2026. Want to learn more about 14 Jefferey Lane? Do you have questions about finding other Condo real estate for sale in Haverhill? You can browse all Haverhill real estate or contact a Coldwell Banker agent to request more information.