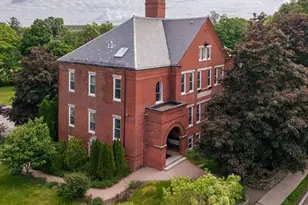

This is a carousel with tiles that activate property listing cards. Use the previous and next buttons to navigate.
1/1
$343,000
This is a carousel with tiles that activate property listing cards. Use the previous and next buttons to navigate.
1/1
Property Description
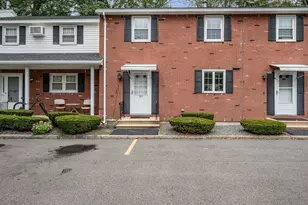
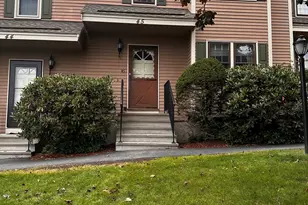
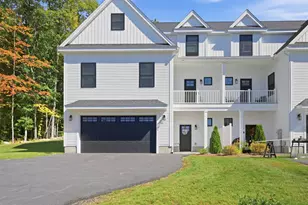
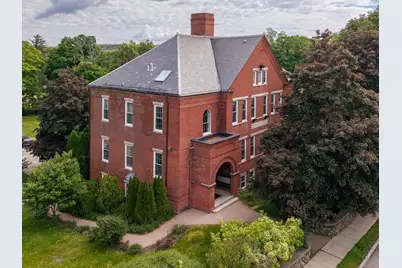
Discover a truly unique townhouse set within the historic former Peabody School, a beautifully repurposed brick landmark in the heart of convenient Bradford. This sun-filled two-bedroom, 1.5-bath home blends character with modern comfort, featuring rich hardwood floors in the inviting living room and an open, sun-splashed kitchen designed for effortless living. The upper level offers two expansive bedrooms, each enhanced by skylights that fill the space with natural light and create an airy, retreat-like atmosphere. With its distinctive architecture, abundant sunlight, and exceptional location, this one-of-a-kind property is an inspiring place to call home.
Full Property Details
Full Property Details for 160 Salem St #201
General
- Sold For: $343,000
- HOA FEE: $500/month
- Taxes: $3,664 (2025)
- Status: Closed
- Type: Townhouse
- Source: MLSPin
- MLS ID: 73526809
- Added to Site: 130 day(s) ago
Interior
- Number of Rooms: 4
- Appliances: Range, Dishwasher, Microwave, Refrigerator, Washer, Dryer
- Flooring: Wood, Vinyl, Carpet
Rooms
Bathrooms
- Total Bathrooms: 2
- Full Bathrooms: 1
- Half Bathrooms: 1
- Main - Full Baths: 1
- Main - 1/2 Baths: 1
- Bathroom 1: 5.00 x 7.00, Second, 35 Sq. Ft.
- Bathroom 2: 5.00 x 7.00, Third, 35 Sq. Ft.
Bedrooms
- Total Bedrooms: 2
- Primary Bedroom: 14.00 x 16.00, Third, 224 Sq. Ft.
- Bedroom 2: Skylight, Wall-to-Wall Carpet, 13.00 x 19.00, Third, 247 Sq. Ft.
Other Rooms
- Living Room: Hardwood Flooring, 16.00 x 20.00, Second, 320 Sq. Ft.
- Kitchen: Vinyl Flooring, 8.00 x 9.00, Second, 72 Sq. Ft.
- Laundry: Third Floor
Parking
- Total Spaces: 2
- Parking Features: Off Street
Location
- Area: Bradford
- County: Essex
- Complex: Peabody School Condominium
- Building Name: Peabody School Condominium
- Driving Directions: Salem Street
School Information
- Elementary School: Bradford
- Middle School: Hunking
- High School: Haverhill
Community
- Pets Allowed: Yes
- Management Type: Off-Site Professional Management
Heating & Cooling
- Air Conditioning: Yes
- Cooling Type: Central Air
- Cooling Zones: 1
- Heating Type: Forced Air
- Heating Fuel: Forced Air
- Heating Zones: 1
Utilities
- Sewer: Public Sewer
- Water: Public
Structural Information
- Exterior Const.: Brick
- Basement: Yes
- Basement Desc.: N
- Roof: Slate
- Stories/Levels: 2
- Square Feet: 1,023
- Sq. Ft. Source: Field Card
- Living Area: 1,023 Sq. Ft.
- Year Built: 1875
Financial Considerations
- Price Per Sq. Ft.: $335.29
- Association Fee: $500
- Assoc Fee Freq.: Monthly
- Tax Amount: $3,664
- Tax Year: 2025
Disclosures and Reports
- Property ID: 1937440
Get Pre-Approved Today
Price & Sales History for 160 Salem St #201
Date
Details
Price
Change
Source
9/30/2026
Sold
$343,000
-1.97%
MLS
8/10/2026
Price Reduced
$349,900
-2.78%
MLS
7/28/2026
Price Reduced
$359,900
-4.03%
MLS
6/08/2026
Price Reduced
$375,000
-6.23%
MLS
5/29/2026
Listed
$399,900
—
MLS
Disclaimer: Historical sales information is derived from public records provided by the county offices. Information is not guaranteed and should be independently verified.
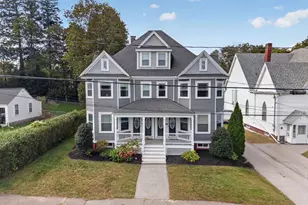
160 Salem Street #201, Haverhill, MA 01835 (MLS# 73526809) is a Townhouse property that was sold at $343,000 on September 30, 2026. This property was listed by Tom Mahoney from our Portsmouth Office.Want to learn more about 160 Salem Street #201? Do you have questions about finding other Townhouse real estate for sale in Haverhill? You can browse all Haverhill real estate or contact a Coldwell Banker agent to request more information.