This is a carousel with tiles that activate property listing cards. Use the previous and next buttons to navigate.
1/1
$695,000
This is a carousel with tiles that activate property listing cards. Use the previous and next buttons to navigate.
1/1
Property Description
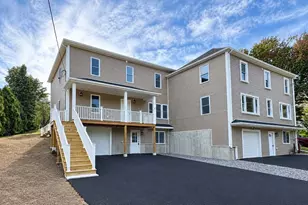
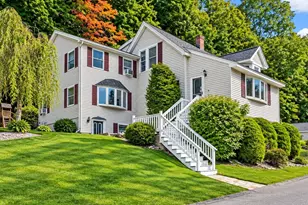
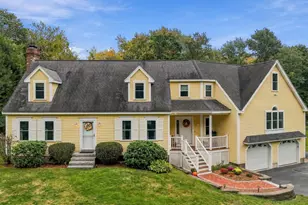
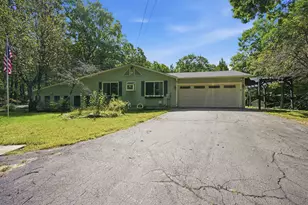
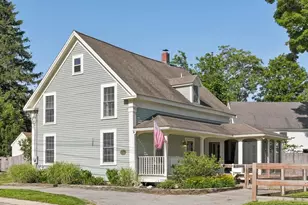
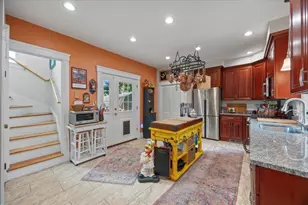
PRICE IMPROVEMENT!! Completely renovated 1900 American Four Square offering 5 spacious bedrooms, 2.5 baths, and 2,836 sq ft on a generous 14,375 sq ft lot. Full gut rehab completed May 2026: new electrical including a 200 amp panel and secondary 100 amp panel, natural gas heat, windows, insulation, sheetrock, hardwood floors throughout the first two levels, all new trim, doors, and baseboards. The living room impresses with elegant pocket doors. Kitchen features all-new appliances including electric stove, refrigerator, and dishwasher. Finished basement offers laundry, 2 bonus rooms, 1/2 bath, and electric heat. Outside, enjoy a 1-car garage, generous driveway, and a private fenced-in rear yard perfect for entertaining. Conveniently located near highways, shopping, and just minutes from Southern NH. Exterior features a painted front porch (2026) and a 2020 roof. The quality and scale of this rehab rivals new construction at a fraction of the price. Nothing to do but move in.
Full Property Details
Full Property Details for 649 Main St
General
- Sold For: $695,000
- Taxes: $6,585 (2025)
- Status: Closed
- Type: Single Family
- Source: MLSPin
- MLS ID: 73532657
- Added to Site: 78 day(s) ago
Interior
- Number of Rooms: 12
- Interior Features: Lighting - Overhead, Sitting Room, Bonus Room, Walk-Up Attic, Sheetrock Finish, Internet Available - Unknown
- Fireplace: Yes
- Number of Fireplaces: 1
- Fireplace(s): Living Room
- Appliances: Range, Dishwasher, Refrigerator
- Flooring: Hardwood, Flooring - Hardwood
Rooms
Bathrooms
- Total Bathrooms: 3
- Full Bathrooms: 2
- Half Bathrooms: 1
- Main - Full Baths: 2
- Main - 1/2 Baths: 1
- Bathroom 1: Full Bathroom, Bathroom with Tub and Shower, Stone/Ceramic Tile Flooring, 10.00 x 7.00, First, 70 Sq. Ft.
- Bathroom 2: Full Bathroom, Bathroom with Tub and Shower, Custom-, 11.00 x 8.00, Second, 88 Sq. Ft.
- Bathroom 3: Bathroom - Half, Basement
Bedrooms
- Total Bedrooms: 5
- Primary Bedroom: 14.00 x 16.00, Second, 224 Sq. Ft.
- Bedroom 2: Closet, Hardwood Flooring, 12.00 x 13.00, Second, 156 Sq. Ft.
- Bedroom 3: Closet, Hardwood Flooring, 13.00 x 14.00, Second, 182 Sq. Ft.
- Bedroom 4: Closet, Hardwood Flooring, 11.00 x 13.00, Second, 143 Sq. Ft.
Other Rooms
- Living Room: Closet, Hardwood Flooring, 15.00 x 14.00, First, 210 Sq. Ft.
- Kitchen: Custom-Built Closet/Cabinets, Hardwood Flooring, Stone/Granite/Solid Countertops, Gas Stove, 13.00 x 14.00, First, 182 Sq. Ft.
- Dining Room: Custom-Built Closet/Cabinets, Hardwood Flooring, 12.00 x 13.00, First, 156 Sq. Ft.
- Laundry: Sink, Electric Dryer Hookup, Washer Hookup, Lighting - Overhead, In Basement
Additional Information
- Year Round: Yes
Exterior
- Exterior Features: Porch - Enclosed, Patio, Fenced Yard
- Color: White
Parking
- Garage: Yes
- Attached garage: Yes
- Garage Spaces: 1
- Total Spaces: 7
- Parking Features: Attached, Paved Drive, Off Street, Paved
Location
- County: Essex
- Driving Directions: From I-495: Take Exit 51, follow Rte 125 South into Haverhill (becomes Main St.) #649 on left.
School Information
- Elementary School: Walnut Square Elementary
- Middle School: Dr. Paul Nettle Middle School
- High School: Haverhill High School
Heating & Cooling
- Cooling Type: None
- Heating Type: Baseboard
- Heating Fuel: Baseboard
- Heating Zones: 3
Utilities
- Sewer: Public Sewer
- Water: Public
- Utility Description: Connection for Electric Range, Connection for Electric Oven, Connection for Electric Dryer, Washer Hookup
Structural Information
- Architectural Style: Colonial
- Exterior Const.: Frame
- Basement: Yes
- Basement Desc.: Full, Interior Entry
- Roof: Shingle
- Drive-In Doors: Pocket Door
- Square Feet: 2,836
- Sq. Ft. Source: Public Records
- Living Area: 2,836 Sq. Ft.
- Year Built: 1900
Lot Features
- Lot Size (Acres): 0.33
- Lot Dimensions: .33
- Frontage: Public
- Fence: Yes
- Fencing (Description): Fenced
Financial Considerations
- Price Per Sq. Ft.: $245.06
- Tax Amount: $6,585
- Tax Year: 2025
Disclosures and Reports
- Property ID: 1935099
Get Pre-Approved Today
Schools
Schools serving 649 Main St
School District:Haverhill School District
| Name | Grades | Distance |
|---|---|---|
Walnut Square 645 Main Street, Haverhill, MA 01830 | K-2 | 0 mi |
Whittier Middle School 256 Concord Street, Haverhill, MA 01830 | 5-8 | 0.4 mi |
Haverhill High School 137 Monument Street, Haverhill, MA 01832 | 9-12 | 1.2 mi |
Disclaimer:
School attendance boundaries provided by ATTOM Data Solutions and are for reference only. Contact the school directly to verify enrollment eligibility.
Price & Sales History for 649 Main St
Date
Details
Price
Change
Source
8/21/2026
Sold
$695,000
-0.57%
MLS
6/21/2026
Price Reduced
$699,000
-4.12%
MLS
6/09/2026
Listed
$729,000
—
MLS
Disclaimer: Historical sales information is derived from public records provided by the county offices. Information is not guaranteed and should be independently verified.
649 Main St, Haverhill, MA 01830 (MLS# 73532657) is a Single Family property that was sold at $695,000 on August 21, 2026. This property was listed by Eric Soucy from our Bedford, NH Office.Want to learn more about 649 Main St? Do you have questions about finding other Single Family real estate for sale in Haverhill? You can browse all Haverhill real estate or contact a Coldwell Banker agent to request more information.