
This is a carousel with tiles that activate property listing cards. Use the previous and next buttons to navigate.
1/1
$1,070,000
This is a carousel with tiles that activate property listing cards. Use the previous and next buttons to navigate.
1/1
Property Description
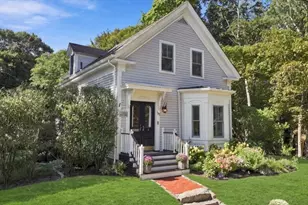
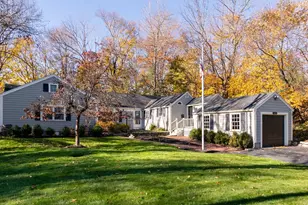
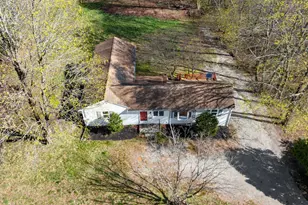
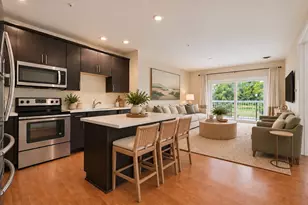
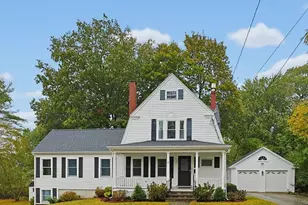
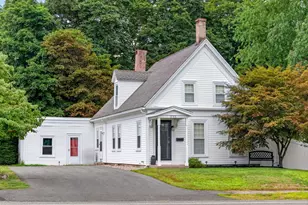
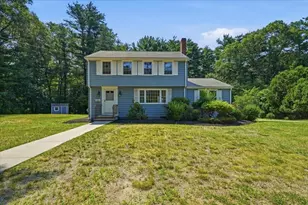
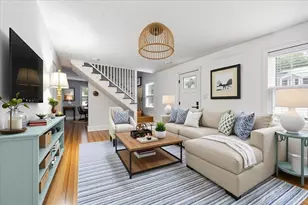
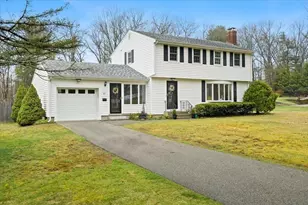
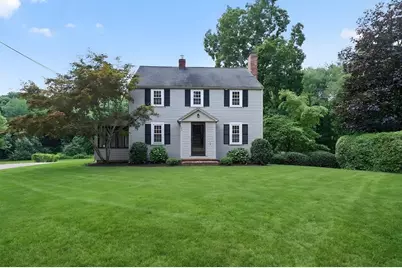
Charming, recently refreshed, colonial on a pretty half acre+ lot offers a wonderful combination of character and comfortable living spaces! A welcoming front vestibule creates a lovely first impression and opens to a warm, inviting interior filled with natural light. The gracious living room features a fireplace, while the adjoining dining room is ideal for both everyday meals and holiday gatherings. The bright, open kitchen offers granite countertops, generous cabinetry, a pantry area and a breakfast bar. Rounding out the first floor is a cozy family room with handsome built-ins that can be the perfect playroom or work from home space, and a newly updated half bath. Upstairs there are four bedrooms, including a spacious primary suite with private bath and abundant closet space. A second full bath (with room to be expanded) serves the additional bedrooms. A side enclosed porch adds both charm and practicality, providing a convenient "drop zone" while also offering a pleasant little sitting area. Outside, the expansive, level backyard offers plenty of room for play and outdoor entertaining. 1 car garage under. Great location just 1.5 miles to the commuter rail, 1.9 miles to Downtown Hingham's shops and restaurants and 3.5 miles to the commuter boat! OFFERS DUE SATURDAY AT 4:00.
Full Property Details
Full Property Details for 124 Hobart St
General
- Sold For: $1,070,000
- Taxes: $8,040 (2025)
- Status: Closed
- Type: Single Family
- Source: MLSPin
- MLS ID: 73558790
- Added to Site: 56 day(s) ago
Interior
- Number of Rooms: 10
- Interior Features: Office, Play Room
- Fireplace: Yes
- Number of Fireplaces: 1
- Fireplace(s): Living Room
- Appliances: Water Heater, Range, Dishwasher, Refrigerator
- Flooring: Tile, Hardwood, Flooring - Hardwood
Rooms
Bathrooms
- Total Bathrooms: 3
- Full Bathrooms: 2
- Half Bathrooms: 1
- Main - Full Baths: 2
- Main - 1/2 Baths: 1
- Bathroom 1: Half Bathroom, Hardwood Flooring, 6.00 x 4.00, First, 24 Sq. Ft.
- Bathroom 2: Full Bathroom, Stone/Ceramic Tile Flooring, 6.00 x 5.00, Second, 30 Sq. Ft.
- Bathroom 3: Bathroom - Full, Bathroom - Double Vanity/Sink, Floo, 15.00 x 7.00, Second, 105 Sq. Ft.
Bedrooms
- Total Bedrooms: 4
- Primary Bedroom: Yes, 19.00 x 15.00, Second, 285 Sq. Ft.
- Bedroom 2: Hardwood Flooring, 9.00 x 9.00, Second, 81 Sq. Ft.
- Bedroom 3: Hardwood Flooring, 9.00 x 9.00, Second, 81 Sq. Ft.
- Bedroom 4: Hardwood Flooring, 11.00 x 14.00, Second, 154 Sq. Ft.
Other Rooms
- Living Room: Hardwood Flooring, 15.00 x 19.00, First, 285 Sq. Ft.
- Family Room: Hardwood Flooring, 10.00 x 11.00, First, 110 Sq. Ft.
- Kitchen: Hardwood Flooring, Stone/Granite/Solid Countertops, Breakfast Bar/Nook, Open Floorplan, 15.00 x 15.00, First, 225 Sq. Ft.
- Dining Room: Hardwood Flooring, 12.00 x 15.00, First, 180 Sq. Ft.
- Office: Flooring - Hardwood, 10.00 x 6.00, First, 60 Sq. Ft.
- Laundry: In Basement
Additional Information
- Year Round: Yes
Exterior
- Exterior Features: Porch - Enclosed, Stone Wall
- Color: Gray
Parking
- Garage: Yes
- Attached garage: Yes
- Garage Spaces: 1
- Total Spaces: 7
- Parking Features: Under, Paved Drive, Paved
Location
- County: Plymouth
- Driving Directions: Cross to Hobart
School Information
- Elementary School: Prs
Heating & Cooling
- Air Conditioning: Yes
- Cooling Type: Wall Unit(s)
- Heating Type: Baseboard, Hot Water, Oil
- Heating Fuel: Baseboard, Hot Water, Oil
Utilities
- Sewer: Private Sewer
- Water: Public
- Utility Description: Connection for Electric Range
Structural Information
- Architectural Style: Colonial
- Exterior Const.: Frame
- Basement: Yes
- Basement Desc.: Full
- Roof: Shingle
- Square Feet: 2,109
- Sq. Ft. Source: Measured
- Living Area: 2,109 Sq. Ft.
- Year Built: 1945
Lot Features
- Lot Size (Acres): 0.56
- Lot Dimensions: .56
- Frontage: Public
- Lot Features: Cleared, Level
Water Features
- Water Front Desc.: Harbor, 1 to 2 Mile To Beach, Beach Ownership(Public)
Financial Considerations
- Price Per Sq. Ft.: $507.35
- Tax Amount: $8,040
- Tax Year: 2025
Disclosures and Reports
- Disclosures/Rstr.: Age of roof unknown, Heating system 2010, HTP indirect Hot Water tank 2000, Oil Tank 2013. Brand New Septic system going in.
- Property ID: M:107 B:0 L:15, 1034607
Get Pre-Approved Today
Schools
Schools serving 124 Hobart St
School District:Hingham School District
| Name | Grades | Distance |
|---|---|---|
Plymouth River Elementary School 200 High Street, Hingham, MA 02043 | K-5 | 0.8 mi |
Hingham Middle School 1103 Main Street, Hingham, MA 02043 | 6-8 | 2.8 mi |
Hingham High School 17 Union Street, Hingham, MA 02043 | 9-12 | 1 mi |
Disclaimer:
School attendance boundaries provided by ATTOM Data Solutions and are for reference only. Contact the school directly to verify enrollment eligibility.
Price & Sales History for 124 Hobart St
Date
Details
Price
Change
Source
9/22/2026
Sold
$1,070,000
4.39%
MLS
8/04/2026
Listed
$1,025,000
—
MLS
Disclaimer: Historical sales information is derived from public records provided by the county offices. Information is not guaranteed and should be independently verified.
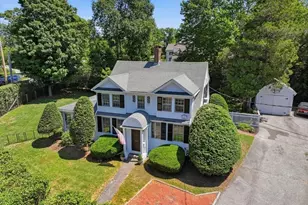
124 Hobart St, Hingham, MA 02043 (MLS# 73558790) is a Single Family property that was sold at $1,070,000 on September 22, 2026. This property was listed by Tara Coveney from our Hingham & Hull Office.Want to learn more about 124 Hobart St? Do you have questions about finding other Single Family real estate for sale in Hingham? You can browse all Hingham real estate or contact a Coldwell Banker agent to request more information.