
This is a carousel with tiles that activate property listing cards. Use the previous and next buttons to navigate.
1/1
$1,075,000
This is a carousel with tiles that activate property listing cards. Use the previous and next buttons to navigate.
1/1
Property Description
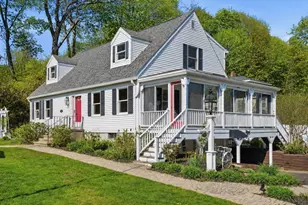
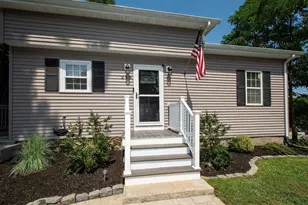
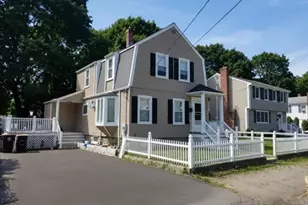
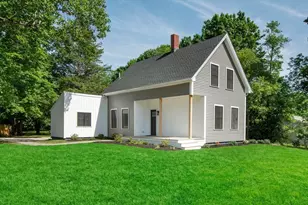
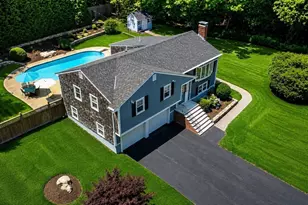
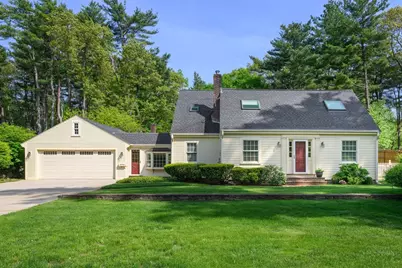
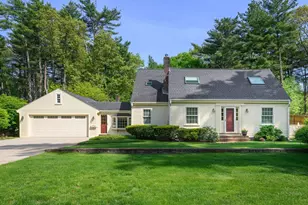
This rare five bedroom cape combines timeless charm offering a layout that is seldom found in this classic style home. Lovingly cared for and meticulously maintained throughout the years. The first floor has a welcoming kitchen upon entering the side door which overlooks a flat private yard. and leads to a cozy fireplaced living room with custom built ins and access to a screened in porch for seasonal enjoyment and entertaining. The family room and/or the 5th bedroom offers a great gathering space for families and guests .The Primary bedroom is light filled and spacious with a large walk in closet. The basement is unfinished but in pristine condition with the possibility of additional finished living space. The laundry room is off the kitchen on the first floor and the oversized two car garage is attached with direct access for ease with groceries and small children. This property is not to be missed! Easy access to the highway and walking distance to the Derby Street shops!
Full Property Details
Full Property Details for 494 Cushing
General
- Sold For: $1,075,000
- Taxes: $8,919 (2026)
- Status: Closed
- Type: Single Family
- Source: MLSPin
- MLS ID: 73528865
- Added to Site: 48 day(s) ago
Interior
- Number of Rooms: 8
- Fireplace: Yes
- Number of Fireplaces: 1
- Fireplace(s): Living Room
- Appliances: Water Heater, Range, Dishwasher, Microwave, Refrigerator
- Flooring: Carpet, Hardwood, Brick, Laminate
Rooms
Bathrooms
- Total Bathrooms: 2
- Full Bathrooms: 2
- Main - Full Baths: 2
Bedrooms
- Total Bedrooms: 5
- Primary Bedroom: 12.00 x 20.00, Second, 240 Sq. Ft.
- Bedroom 2: Closet, Wall-to-Wall Carpet, 14.00 x 10.00, Second, 140 Sq. Ft.
- Bedroom 3: Closet, Wall-to-Wall Carpet, 12.00 x 7.00, Second, 84 Sq. Ft.
- Bedroom 4: Closet, Wall-to-Wall Carpet, 11.00 x 12.00, Second, 132 Sq. Ft.
Other Rooms
- Living Room: Custom-Built Closet/Cabinets, Hardwood Flooring, Wainscoting, Crown Molding, Decorative Molding, 17.00 x 23.00, Main, First, 391 Sq. Ft.
- Family Room: Full Bathroom, Closet, Hardwood Flooring, Window Seat, 12.00 x 23.00, Main, First, 276 Sq. Ft.
- Kitchen: Hardwood Flooring, Dining Area, Stone/Granite/Solid Countertops, Kitchen Island, Exterior Access, Stainless Steel Appliances, Lighting - Overhead, 12.00 x 14.00, Main, First, 168 Sq. Ft.
- Dining Room: Custom-Built Closet/Cabinets, Stone/Ceramic Tile Flooring, Exterior Access, 15.00 x 16.00, Main, First, 240 Sq. Ft.
- Laundry: Closet/Cabinets - Custom Built, Flooring - Hardwood, Main Level, Electric Dryer Hookup, Washer Hookup, First Floor
Additional Information
- Security/Safety: Security System
Exterior
- Exterior Features: Porch - Enclosed, Rain Gutters, Professional Landscaping, Sprinkler System, Screens
- Color: yellow
Parking
- Garage: Yes
- Attached garage: Yes
- Garage Spaces: 2
- Total Spaces: 8
- Parking Features: Attached, Garage Door Opener, Oversized, Paved Drive, Off Street, Paved
Location
- County: Plymouth
- Driving Directions: Cushing st near Derby St shops
School Information
- Elementary School: Plymouth River
- Middle School: Hingham
- High School: Hingham
Heating & Cooling
- Air Conditioning: Yes
- Cooling Type: Central Air, Ductless
- Cooling Zones: 2
- Heating Type: Oil, Hydronic Floor Heat (Radiant), Ductless
- Heating Fuel: Oil, Hydronic Floor Heat(Radiant), Ductless
- Heating Zones: 2
Utilities
- Sewer: Private Sewer
- Water: Public
- Utility Description: Connection for Electric Range, Connection for Electric Dryer, Washer Hookup, Generator Connection
Structural Information
- Architectural Style: Cape
- Exterior Const.: Frame
- Basement: Yes
- Basement Desc.: Interior Entry, Bulkhead, Sump Pump, Unfinished
- Roof: Shingle
- Drive-In Doors: Storm Door(s)
- Square Feet: 2,082
- Sq. Ft. Source: Public Records
- Living Area: 2,082 Sq. Ft.
- Year Built: 1890
Lot Features
- Lot Size (Acres): 0.88
- Lot Dimensions: .88
- Frontage: Public
- Street/Road Desc.: Paved
- Lot Features: Wooded, Level
Water Features
- Water Front Desc.: Harbor, Ocean, Beach Ownership(Public, Association)
Financial Considerations
- Price Per Sq. Ft.: $516.33
- Tax Amount: $8,919
- Tax Year: 2026
Disclosures and Reports
- Disclosures/Rstr.: New roof and 5 bedroom septic installed in 2017; irrigation system is fed by well water. Family room on first floor is 5th bedroom; screened porch off living room buyers, /buyers agents are responsible for doing their own due diligence. SHOWINGS TO BEGIN FRIDAY AY BROKER OPEN HOUSE
- Property ID: 1037199
Get Pre-Approved Today
Schools
Schools serving 494 Cushing
School District:Hingham School District
| Name | Grades | Distance |
|---|---|---|
South Elementary School, Hingham, MA 831 Main Street, Hingham, MA 02043 | K-5 | 1.7 mi |
Hingham Middle School 1103 Main Street, Hingham, MA 02043 | 6-8 | 0.8 mi |
Hingham High School 17 Union Street, Hingham, MA 02043 | 9-12 | 3.4 mi |
Disclaimer:
School attendance boundaries provided by ATTOM Data Solutions and are for reference only. Contact the school directly to verify enrollment eligibility.
Price & Sales History for 494 Cushing
Date
Details
Price
Change
Source
7/15/2026
Sold
$1,075,000
8.7%
MLS
6/03/2026
Listed
$989,000
—
MLS
Disclaimer: Historical sales information is derived from public records provided by the county offices. Information is not guaranteed and should be independently verified.
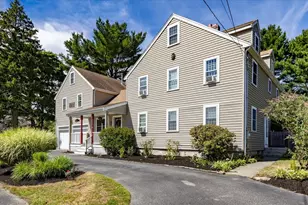
494 Cushing, Hingham, MA 02043 (MLS# 73528865) is a Single Family property that was sold at $1,075,000 on July 15, 2026. This property was listed by Midge Durgin from our Hingham & Hull Office.Want to learn more about 494 Cushing? Do you have questions about finding other Single Family real estate for sale in Hingham? You can browse all Hingham real estate or contact a Coldwell Banker agent to request more information.