This is a carousel with tiles that activate property listing cards. Use the previous and next buttons to navigate.
1/1
$1,699,000
This is a carousel with tiles that activate property listing cards. Use the previous and next buttons to navigate.
1/1
Property Description
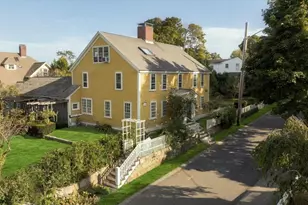
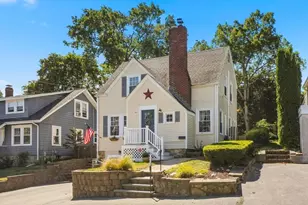
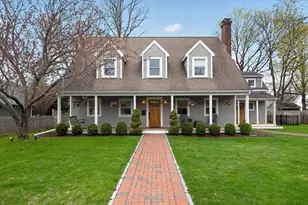
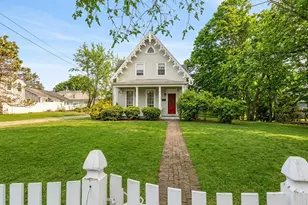
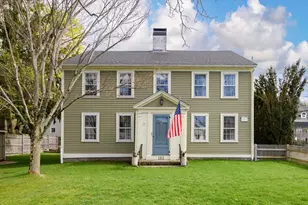
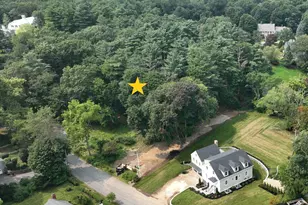
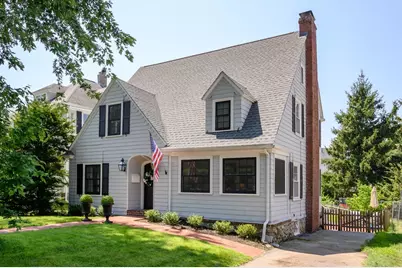
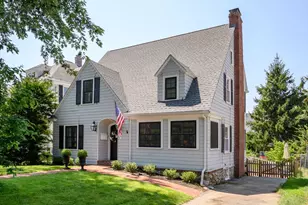
Welcome to 51 Elm Street, a beautifully maintained home in the heart of Hingham, where classic New England charm meets modern comfort. Ideally located just moments from the town center, this property offers convenient access to local shops, dining, schools, and the commuter rail. Inside, you'll find a warm and inviting layout filled with natural light. The home features spacious living areas, gleaming hardwood floors, and thoughtful updates throughout. The kitchen is both functional and stylish, offering ample cabinetry, quality appliances, and a seamless flow into the dining and living spaces-perfect for everyday living and entertaining. Upstairs, generously sized bedrooms provide comfort and flexibility, while the bathrooms are tastefully updated with timeless finishes. Additional space offers potential for a home office, guest room, or play area. Step outside to enjoy a private yard, ideal for relaxing, gardening, or hosting gatherings. An ideal Hingham location!
Full Property Details
Full Property Details for 51 Elm St
General
- Sold For: $1,699,000
- Taxes: $13,886 (2025)
- Status: Closed
- Type: Single Family
- Source: MLSPin
- MLS ID: 73513362
- Added to Site: 110 day(s) ago
Interior
- Number of Rooms: 10
- Interior Features: Closet/Cabinets - Custom Built, Recessed Lighting, Mud Room, Sun Room
- Fireplace: Yes
- Number of Fireplaces: 1
- Appliances: Gas Water Heater, Range, Oven, Dishwasher, Microwave, Refrigerator, Washer, Dryer, Range Hood
- Flooring: Tile, Hardwood, Laminate, Flooring - Hardwood
Rooms
Bathrooms
- Total Bathrooms: 3
- Full Bathrooms: 2
- Half Bathrooms: 1
- Main - Full Baths: 2
- Main - 1/2 Baths: 1
- Bathroom 1: Half Bathroom, Stone/Ceramic Tile Flooring, Wainscoting, First
- Bathroom 2: Full Bathroom, Bathroom with Tub and Shower, Stone/C, Second
- Bathroom 3: Bathroom - Full, Bathroom - Double Vanity/Sink, Bath, Second
Bedrooms
- Total Bedrooms: 4
- Primary Bedroom: Yes, 16.00 x 21.00, Second, 336 Sq. Ft.
- Bedroom 2: Closet, Hardwood Flooring, Recessed Lighting, 10.00 x 13.00, Second, 130 Sq. Ft.
- Bedroom 3: Closet, Hardwood Flooring, Lighting - Overhead, 13.00 x 14.00, Second, 182 Sq. Ft.
- Bedroom 4: Closet, Hardwood Flooring, Lighting - Overhead, 10.00 x 10.00, Second, 100 Sq. Ft.
Other Rooms
- Living Room: Hardwood Flooring, Bay/Bow/Box Window(s), French Doors, Cable Hookup, Recessed Lighting, 19.00 x 13.00, First, 247 Sq. Ft.
- Kitchen: Hardwood Flooring, Bay/Bow/Box Window(s), Picture Window(s), Dining Area, Stone/Granite/Solid Countertops, Kitchen Island, Recessed Lighting, Stainless Steel Appliances, Gas Stove, Lighting - Pendant, 21.00 x 14.00, First, 294 Sq. Ft.
- Dining Room: Hardwood Flooring, Recessed Lighting, Lighting - Pendant, 16.00 x 11.00, First, 176 Sq. Ft.
- Laundry: Gas Dryer Hookup, Washer Hookup
Exterior
- Exterior Features: Deck, Patio, Rain Gutters, Fenced Yard
Parking
- Total Spaces: 3
- Parking Features: Paved Drive, Off Street, Paved
Location
- Area: Hingham Center
- County: Plymouth
- Driving Directions: Take a left off of Central onto Elm St
School Information
- Elementary School: Foster
- Middle School: Higham
- High School: Hingham
Heating & Cooling
- Air Conditioning: Yes
- Cooling Type: Central Air
- Cooling Zones: 2
- Heating Type: Baseboard, Natural Gas
- Heating Fuel: Baseboard, Natural Gas
- Heating Zones: 2
Utilities
- Sewer: Public Sewer
- Water: Public
- Utility Description: Connection for Gas Range, Connection for Gas Dryer, Washer Hookup
Structural Information
- Architectural Style: Cape
- Exterior Const.: Frame
- Basement: Yes
- Basement Desc.: Full, Unfinished
- Roof: Shingle
- Drive-In Doors: French Doors
- Square Feet: 2,300
- Sq. Ft. Source: Measured
- Living Area: 2,300 Sq. Ft.
- Year Built: 1925
Lot Features
- Lot Size (Acres): 0.12
- Lot Dimensions: .12
- Frontage: Public
- Fence: Yes
- Fencing (Description): Fenced/Enclosed, Fenced
Water Features
- Water Front Desc.: Harbor, Ocean, 1 to 2 Mile To Beach, Beach Ownership(Public)
Green Features
- Energy Efficient: Thermostat
Financial Considerations
- Price Per Sq. Ft.: $738.7
- Tax Amount: $13,886
- Tax Year: 2025
Disclosures and Reports
- Property ID: M:71 B:0 L:40, 1033049
Get Pre-Approved Today
Schools
Schools serving 51 Elm St
School District:Hingham School District
| Name | Grades | Distance |
|---|---|---|
Wm L Foster Elementary School 55 Downer Avenue, Hingham, MA 02043 | K-5 | 1.1 mi |
Hingham Middle School 1103 Main Street, Hingham, MA 02043 | 6-8 | 3.9 mi |
Hingham High School 17 Union Street, Hingham, MA 02043 | 9-12 | 1 mi |
Disclaimer:
School attendance boundaries provided by ATTOM Data Solutions and are for reference only. Contact the school directly to verify enrollment eligibility.
Price & Sales History for 51 Elm St
Date
Details
Price
Change
Source
7/31/2026
Sold
$1,699,000
—
MLS
5/06/2026
Listed
$1,699,000
—
MLS
Disclaimer: Historical sales information is derived from public records provided by the county offices. Information is not guaranteed and should be independently verified.
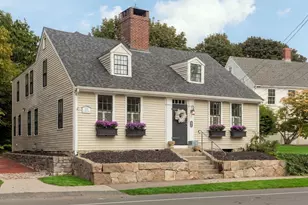
51 Elm St, Hingham, MA 02043 (MLS# 73513362) is a Single Family property that was sold at $1,699,000 on July 31, 2026. This property was listed by Kevin Lewis + Partners from our Hingham & Hull Office.Want to learn more about 51 Elm St? Do you have questions about finding other Single Family real estate for sale in Hingham? You can browse all Hingham real estate or contact a Coldwell Banker agent to request more information.