
This is a carousel with tiles that activate property listing cards. Use the previous and next buttons to navigate.
1/1
$1,675,000
This is a carousel with tiles that activate property listing cards. Use the previous and next buttons to navigate.
1/1
Property Description
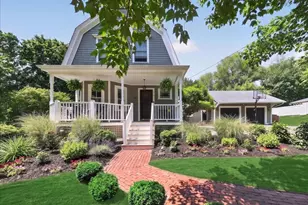
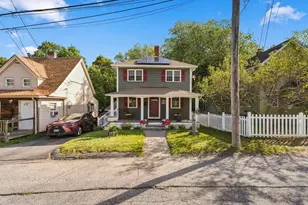
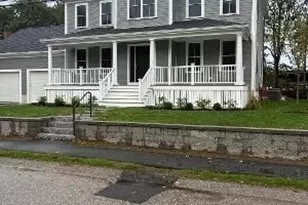
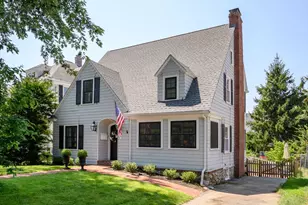
Hingham's iconic Gingerbread Home in the coveted Derby Academy neighborhood! This storybook 3-bedroom, 2-bath home captivates with a stunning front yard and charming front porch, perfect for morning coffee or evening unwinding. Inside, gleaming hardwood floors and sun-drenched living spaces create a warm, inviting atmosphere throughout the first floor, complemented by a lovely sunroom overlooking the backyard. An attached one-car garage adds convenience, and gas is already in the home, offering future possibilities. Enjoy a convenient lifestyle with an easy stroll to downtown Hingham's shops, restaurants, and beautiful Hingham Harbor, plus close access to the commuter ferry and train to Boston. Connected to town sewer and brimming with potential, this is an exceptional opportunity to own one of Hingham's most beloved homes in one of Hingham's most sought-after neighborhoods. Welcome Home!
Full Property Details
Full Property Details for 59 Cottage St
General
- Sold For: $1,675,000
- Taxes: $19,566 (2025)
- Status: Closed
- Type: Single Family
- Source: MLSPin
- MLS ID: 73556452
- Added to Site: 56 day(s) ago
Interior
- Number of Rooms: 9
- Interior Features: Closet, Home Office, Sun Room
- Fireplace: Yes
- Number of Fireplaces: 1
- Fireplace(s): Living Room
- Appliances: Gas Water Heater, Range, Microwave
- Flooring: Tile, Hardwood, Flooring - Hardwood, Concrete
Rooms
Bathrooms
- Total Bathrooms: 2
- Full Bathrooms: 2
- Main - Full Baths: 2
- Bathroom 1: Full Bathroom, Tiled Bathroom with Shower Stall, Electric Dryer Hookup, Washer Hookup, First
- Bathroom 2: Full Bathroom, Tiled Bathroom with Tub and Shower, Second
Bedrooms
- Total Bedrooms: 3
- Primary Bedroom: 15.17 x 13.25, Second, 200 Sq. Ft.
- Bedroom 2: Closet, Hardwood Flooring, 15.33 x 13.17, Second, 201 Sq. Ft.
- Bedroom 3: Closet, Hardwood Flooring, 11.33 x 11.17, Second, 126 Sq. Ft.
Other Rooms
- Living Room: Hardwood Flooring, Picture Window(s), 17.00 x 15.08, First, 256 Sq. Ft.
- Family Room: Closet, Custom-Built Closet/Cabinets, Hardwood Flooring, 12.42 x 8.33, First, 103 Sq. Ft.
- Kitchen: Skylight, Hardwood Flooring, Stone/Granite/Solid Countertops, Kitchen Island, Lighting - Pendant, 26.50 x 23.08, First, 611 Sq. Ft.
- Dining Room: Closet, Hardwood Flooring, Chair Rail, Crown Molding, 15.67 x 13.58, First, 212 Sq. Ft.
- Office: Closet, Flooring - Hardwood, 10.42 x 6.92, Second, 72 Sq. Ft.
- Laundry: First Floor
Additional Information
- Year Round: Yes
Exterior
- Exterior Features: Porch, Porch - Screened
- Color: Grey
Parking
- Garage: Yes
- Attached garage: Yes
- Garage Spaces: 1
- Total Spaces: 7
- Parking Features: Attached
Location
- County: Plymouth
- Subdivision: Derby Neighborhood
- Driving Directions: Main St to Fearing, right off of Fearing Rd, 2nd house on the left.
School Information
- Elementary School: Foster
- Middle School: Hms
- High School: Hhs
Heating & Cooling
- Air Conditioning: Yes
- Cooling Type: Central Air
- Cooling Zones: 1
- Heating Type: Natural Gas
- Heating Fuel: Natural Gas
Utilities
- Sewer: Public Sewer
- Water: Public
Structural Information
- Architectural Style: Farmhouse
- Exterior Const.: Frame
- Basement: Yes
- Basement Desc.: Partial
- Roof: Shingle
- Square Feet: 2,018
- Sq. Ft. Source: Public Records
- Living Area: 2,018 Sq. Ft.
- Year Built: 1845
Lot Features
- Lot Size (Acres): 0.44
- Lot Dimensions: .44
- Frontage: Public
- Lot Features: Level
Water Features
- Water Front Desc.: Harbor, 1/10 to 3/10 To Beach, Beach Ownership(Public)
Financial Considerations
- Price Per Sq. Ft.: $830.03
- Tax Amount: $19,566
- Tax Year: 2025
Disclosures and Reports
- Disclosures/Rstr.: The current owner has never occupied the home. The property is being sold “AS-ISâ€. AC on first floor only. No heat in the front upstairs bedroom or sunroom. Offers due Sunday, 5pm
- Property ID: 1032488
Get Pre-Approved Today
Schools
Schools serving 59 Cottage St
School District:Hingham School District
| Name | Grades | Distance |
|---|---|---|
Wm L Foster Elementary School 55 Downer Avenue, Hingham, MA 02043 | K-5 | 0.8 mi |
Hingham Middle School 1103 Main Street, Hingham, MA 02043 | 6-8 | 4.3 mi |
Hingham High School 17 Union Street, Hingham, MA 02043 | 9-12 | 1.3 mi |
Disclaimer:
School attendance boundaries provided by ATTOM Data Solutions and are for reference only. Contact the school directly to verify enrollment eligibility.
Price & Sales History for 59 Cottage St
Date
Details
Price
Change
Source
8/28/2026
Sold
$1,675,000
5.02%
MLS
7/29/2026
Listed
$1,595,000
—
MLS
Disclaimer: Historical sales information is derived from public records provided by the county offices. Information is not guaranteed and should be independently verified.
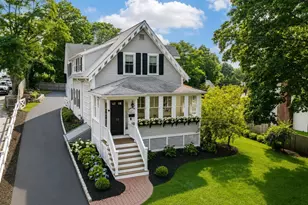
59 Cottage St, Hingham, MA 02043 (MLS# 73556452) is a Single Family property that was sold at $1,675,000 on August 28, 2026. This property was listed by Molly Hall from our Hingham & Hull Office.Want to learn more about 59 Cottage St? Do you have questions about finding other Single Family real estate for sale in Hingham? You can browse all Hingham real estate or contact a Coldwell Banker agent to request more information.